44 Travertine Circle
VIEW PHOTOS
$235,000

44 Travertine Circle

2 Beds 2 Baths 1,174 Sq.Ft. 1,307 Sq.Ft.

Description

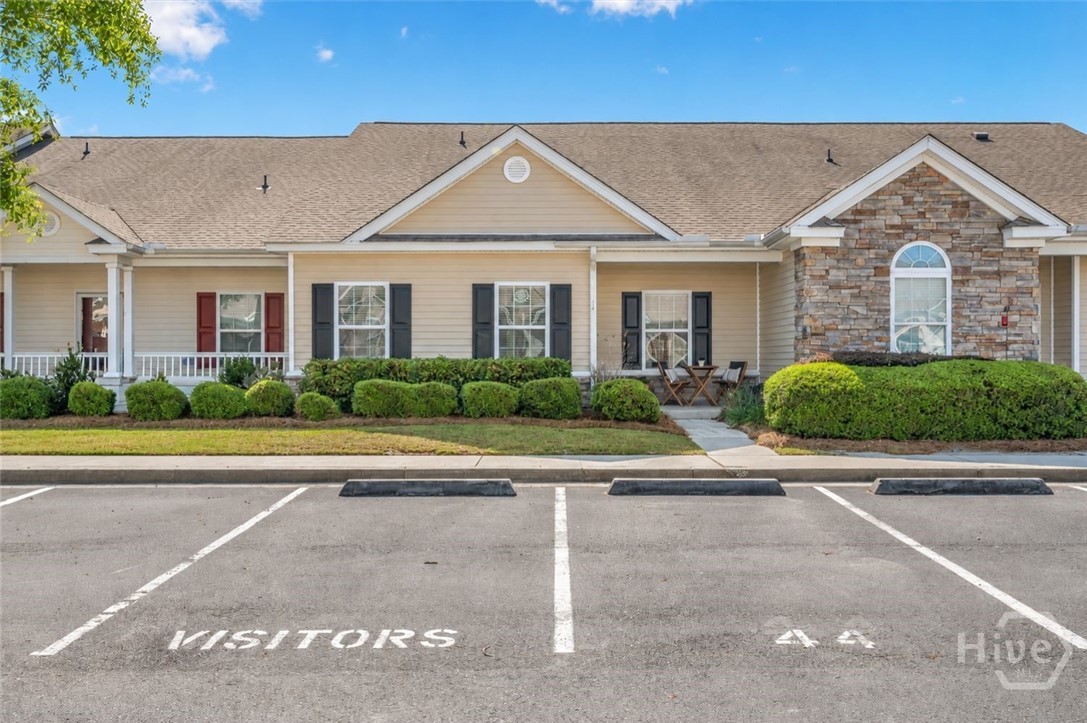
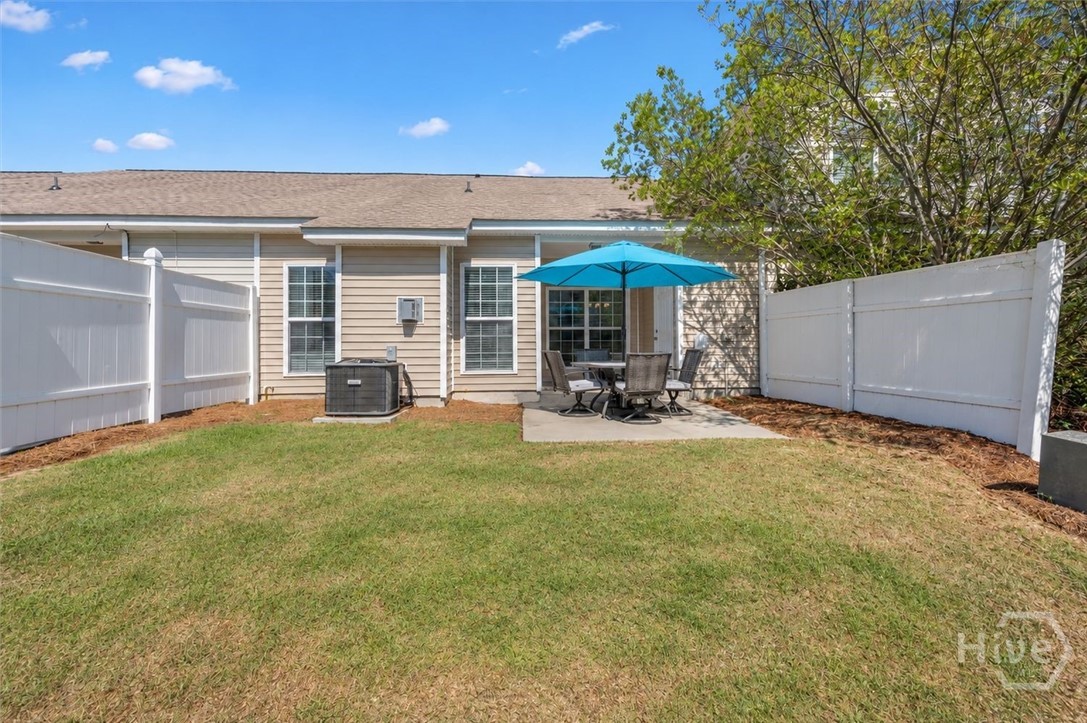
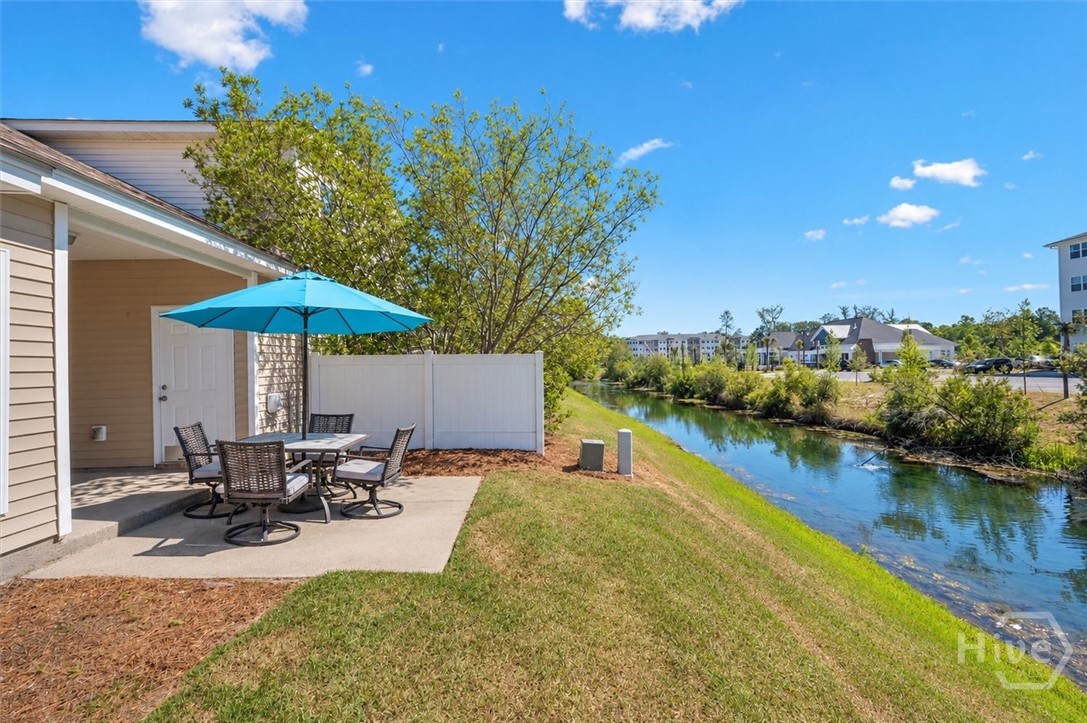
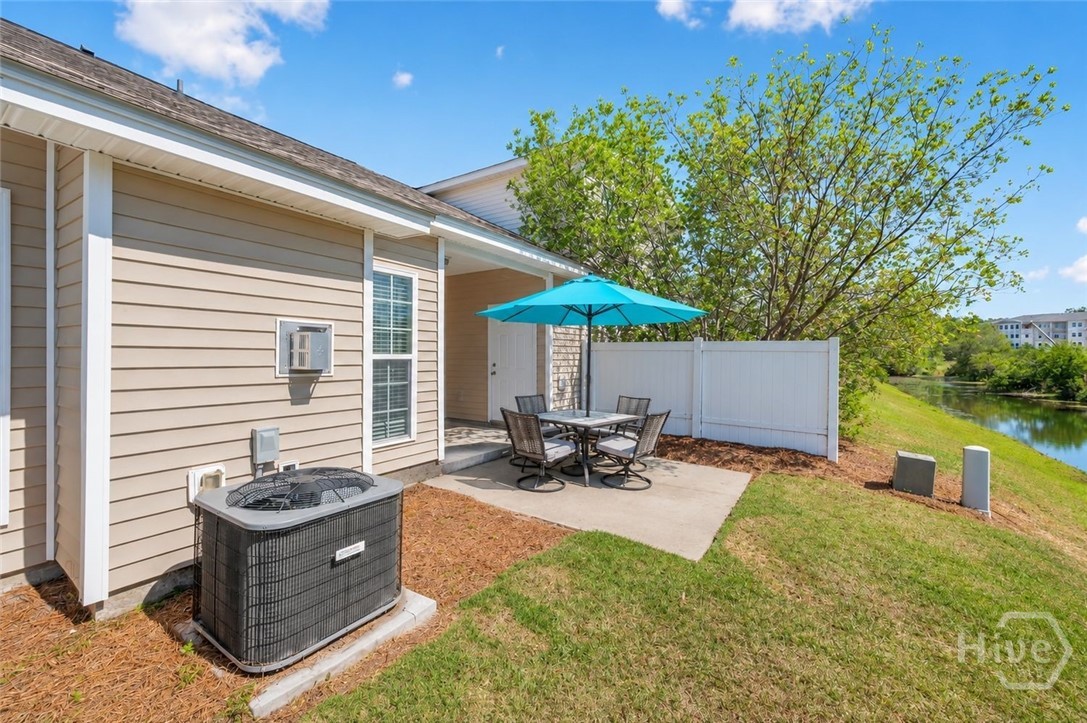
Imagine coming home to peaceful lagoon views without the upkeep of a traditional single-family home. Located in Savannah's Stonelake at Berwick, this single-story townhome combines waterfront living, thoughtful updates, and the convenience of an established community with desirable amenities.

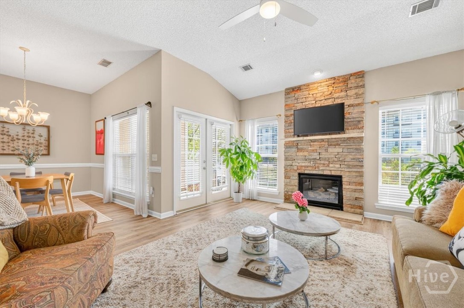
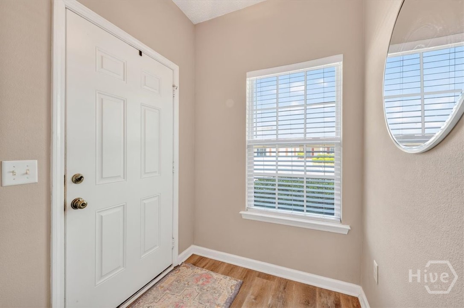
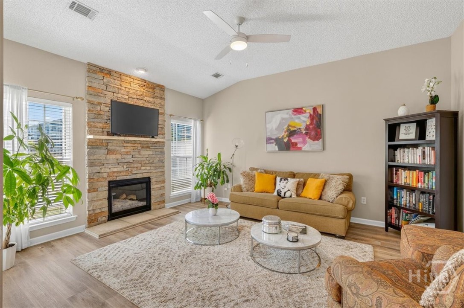
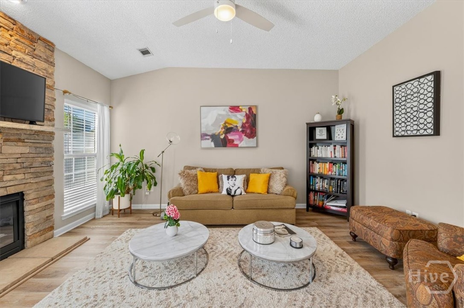
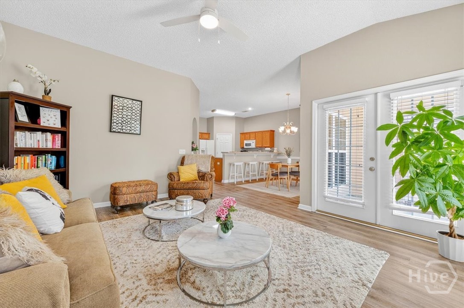
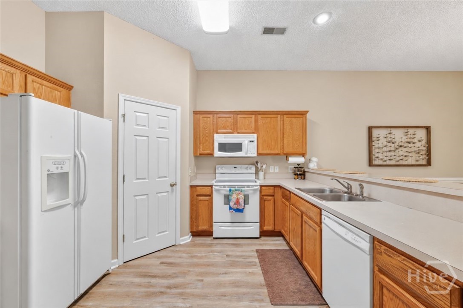
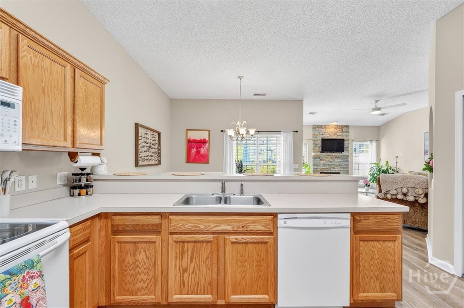
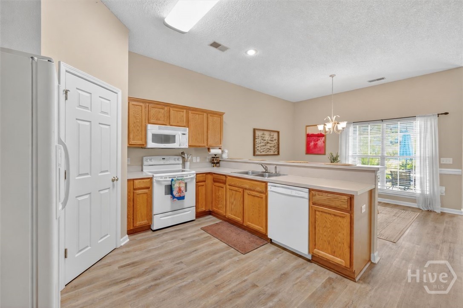
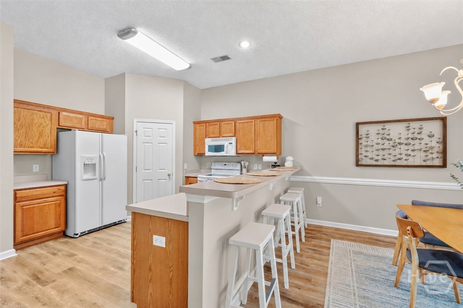
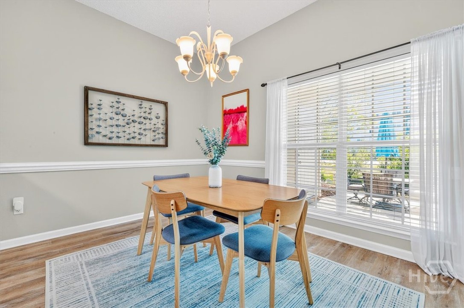
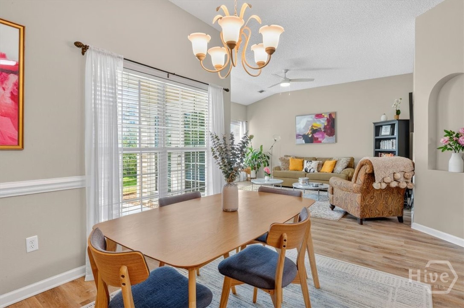
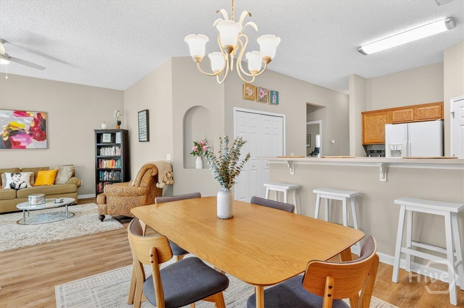
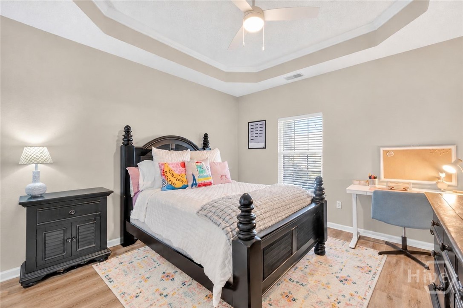
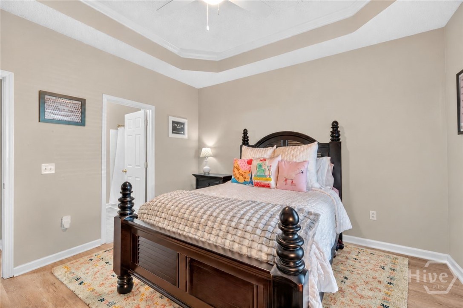
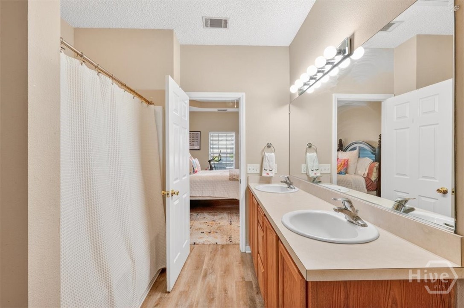
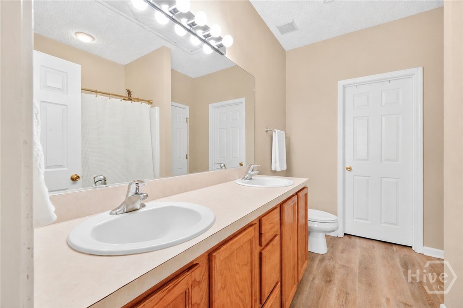
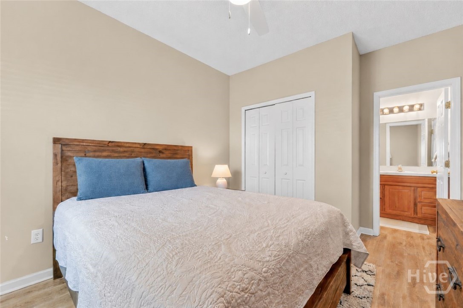
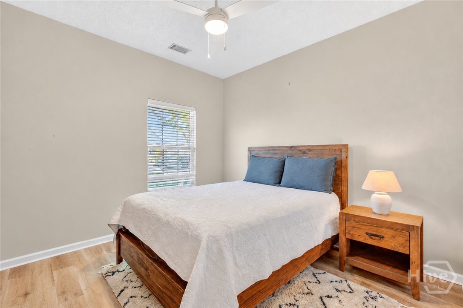
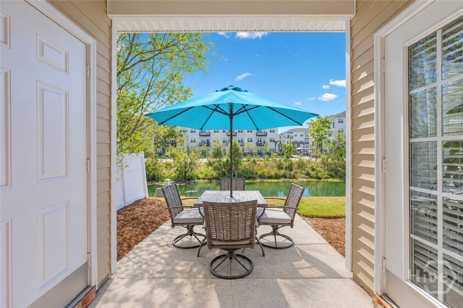
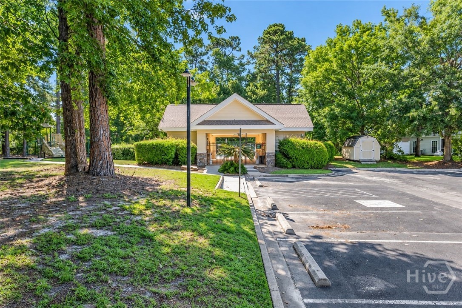
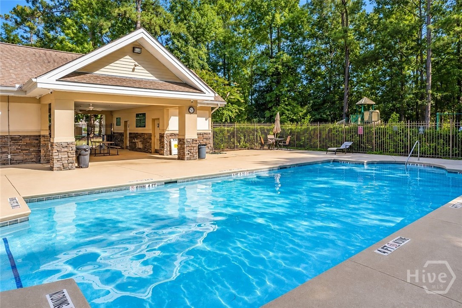
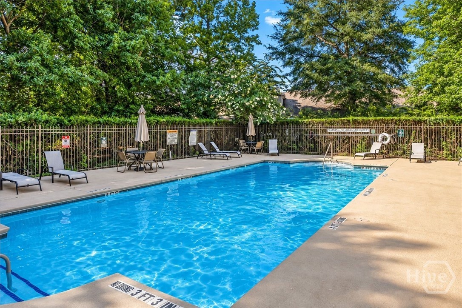
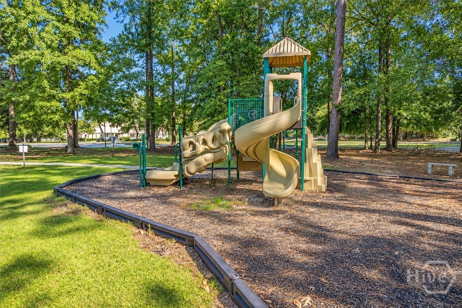
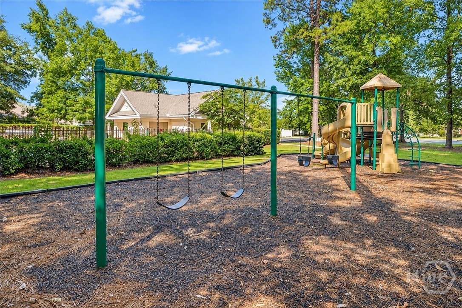
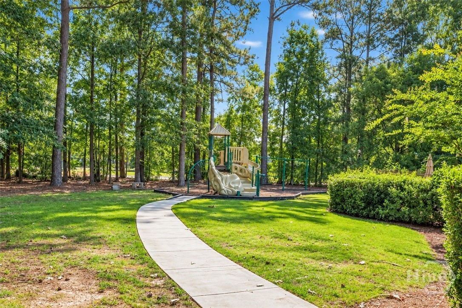
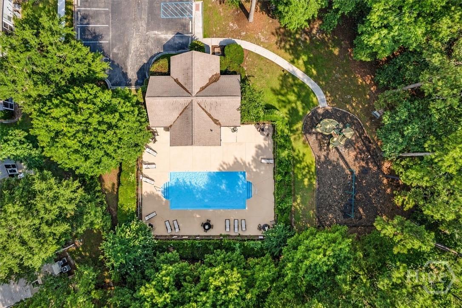
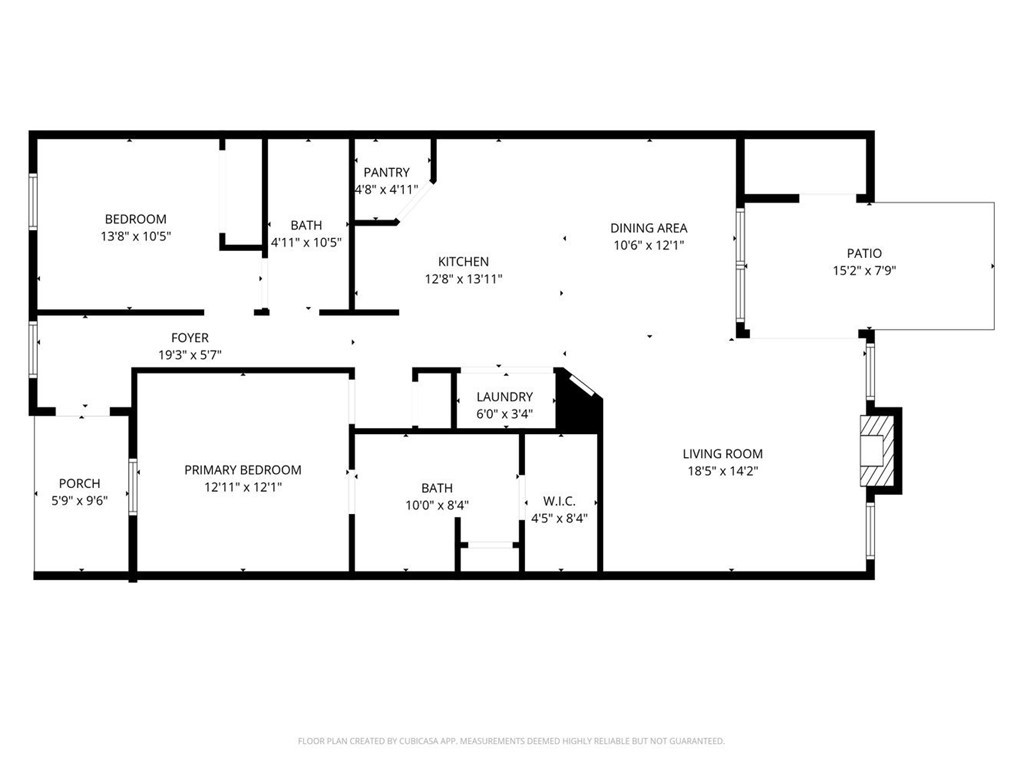
Inside, brand-new luxury vinyl plank flooring complements an open living and dining area featuring high ceilings, a gas fireplace, and natural light. The kitchen offers a breakfast bar, pantry, and generous counter space, while the primary suite features a tray ceiling, walk-in closet, and private bath with double vanity. Updated appliances and systems add to the home's appeal, while the back porch overlooking the lagoon creates an inviting outdoor retreat. Beyond the home, Stonelake offers a community swimming pool, playground, and sidewalks.

Conveniently located near Berwick Marketplace, Starbucks, Kroger, restaurants, and everyday conveniences, with easy access to Richmond Hill, Downtown Savannah, Hunter Army Airfield, and Savannah/Hilton Head International Airport, this home offers the perfect balance of peaceful living and convenience.

Share Property

Location

44 Travertine Circle, Savannah, GA 31419

Status

For Sale
Trisha Cook

Trisha Cook

TITLE

REALTOR®

LICENSE

328637

Property Amenities

Interior
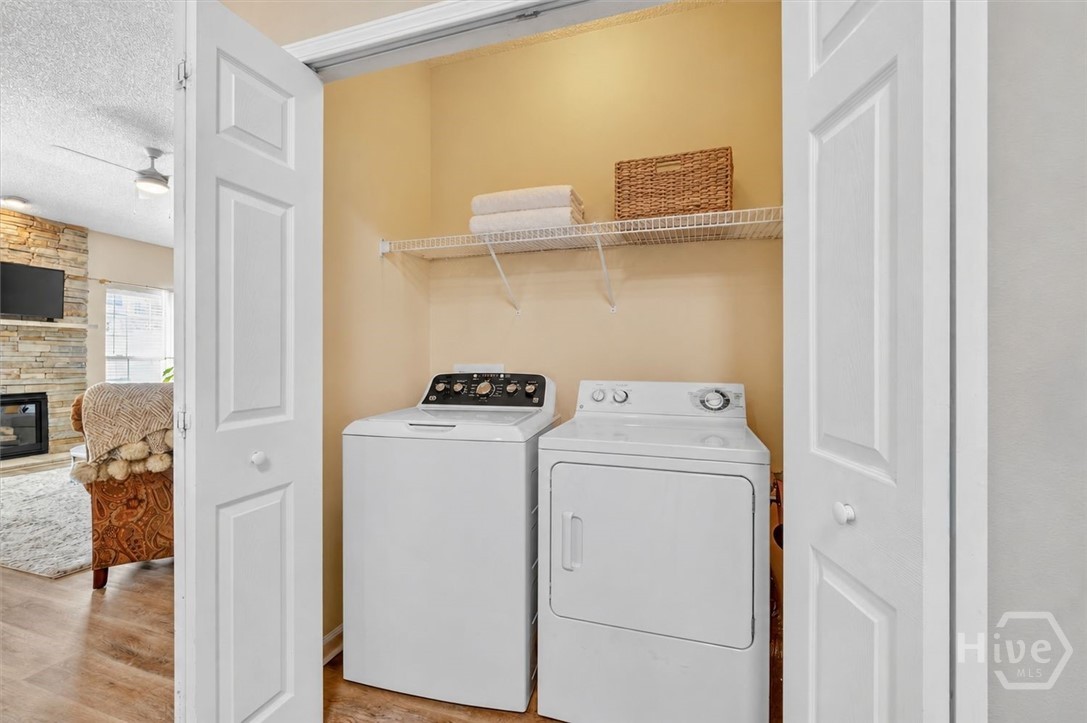
Laundry room Washer Hookup, Dryer Hookup
Fireplace Gas, Living Room
Appliances Dishwasher, Electric Water Heater, Disposal, Microwave, Oven, Range
Total Bedrooms: 2
Full Bathrooms: 2
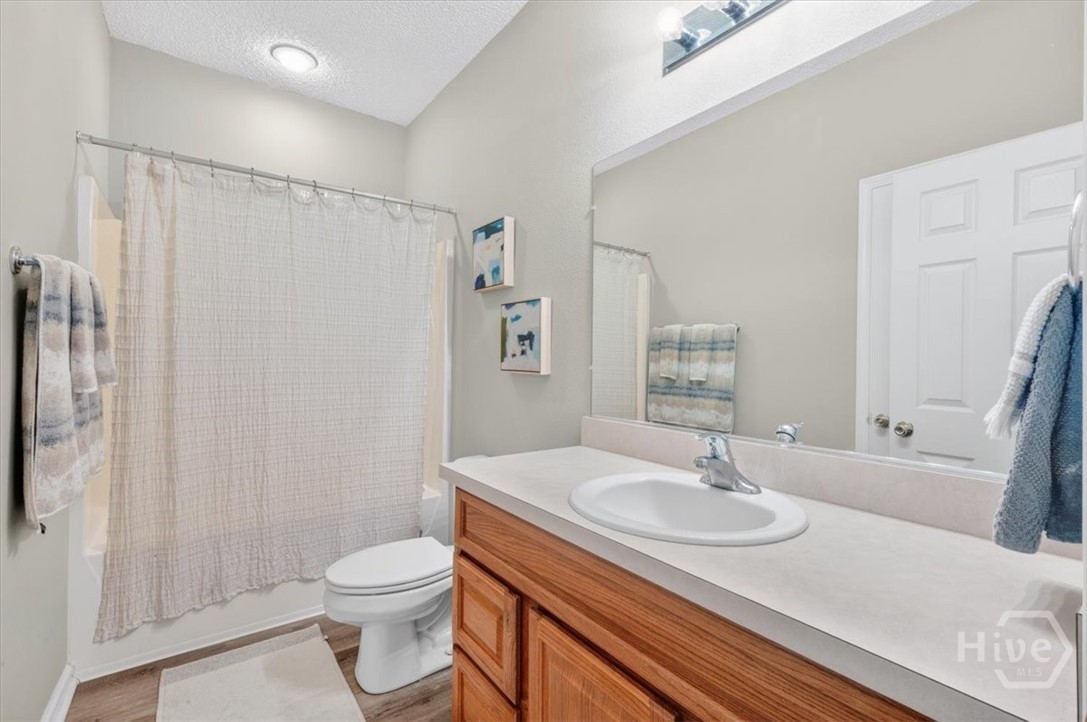
Other Interior Features Breakfast Bar, Tray Ceiling(s), Double Vanity, Entrance Foyer, High Ceilings, Pantry, Pull Down Attic Stairs, Recessed Lighting, Tub Shower, Fireplace
Area & Lot
Lot Area 1,307 Sq.Ft.
Living area 1,174 Sq.Ft.
MLS® ID SA366613
Year Built 2005
Water Frontage Creek
View Description Creek/Stream
Architecture Styles Ranch
Type Townhouse
Status For Sale
Exterior
Stories 1
Pool Community
Air conditioning Central Air, Electric
Heat type Central, Gas
Water Source Public
Sewer Public Sewer
Parking Parking Lot
Lot Features Interior Lot
Roof Asphalt
Finance
Sales Price $235,000
HOA Fees $192 monthly
Real Estate Tax $2,953 yearly
image

Schedule a Showing

We would love to show you our beautiful property. Please select your preferred date and time below. An agent will be in touch shortly to confirm your appointment.

Schedule a Showing

We would love to show you our beautiful property. Please select your preferred date and time below. An agent will be in touch shortly to confirm your appointment.

Thank you for your interest in 44 Travertine Circle, Savannah, GA 31419. We are reviewing your request and will be in touch shortly!

Mortgage Calculator

Estimate your monthly mortgage payment, including the principal and interest, property taxes, and HOA. Adjust the values to generate a more accurate rate.

All estimates are provided for informational purposes only. Actual amounts may vary.
$0,000 Your Payment 20 15 65
$0,000 Your Payment

The Landings

One of Savannah's premier gated communities.

Work With Us

Join hands with Savannah’s premier coastal specialists for a real estate experience that’s as unique as you are. Whether buying, selling, or exploring new opportunities, our team is dedicated to guiding you with warmth, and expert insight.