Leave a Message

By providing your contact information to The Trisha Cook Team, your personal information will be processed in accordance with The Trisha Cook Team's Privacy Policy. By checking the box(es) below, you consent to receive communications regarding your real estate inquiries and related marketing and promotional updates in the manner selected by you. For SMS text messages, message frequency varies. Message and data rates may apply. You may opt out of receiving further communications from The Trisha Cook Team at any time. To opt out of receiving SMS text messages, reply STOP to unsubscribe.

Thank you for your message. We will be in touch with you shortly.

Explore Our Properties
30 Shoefstall Street
VIEW PHOTOS
$409,900

30 Shoefstall Street

3 Beds 3 Baths 2,507 Sq.Ft. 8,756 Sq.Ft.

Description

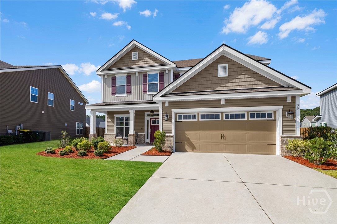
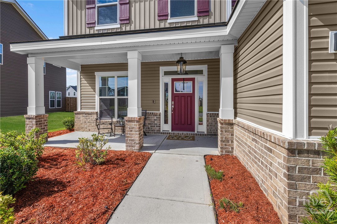
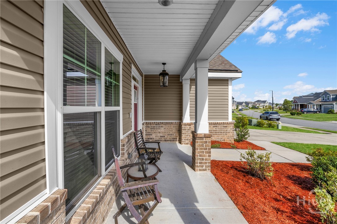
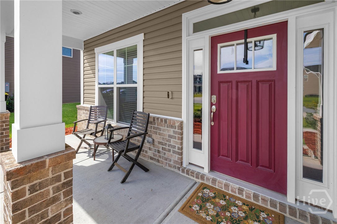
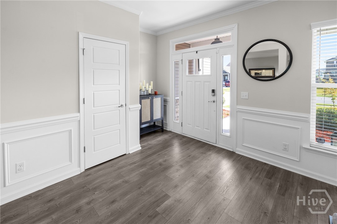
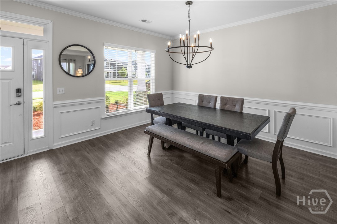
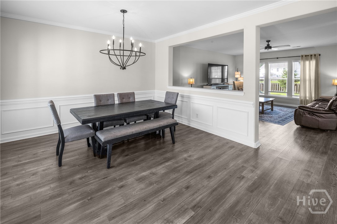
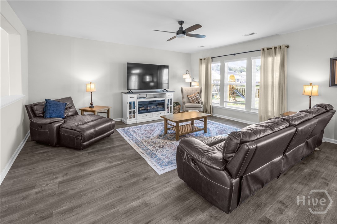
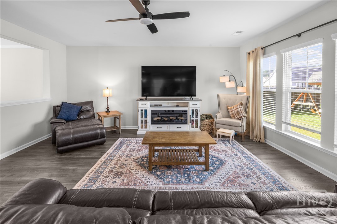
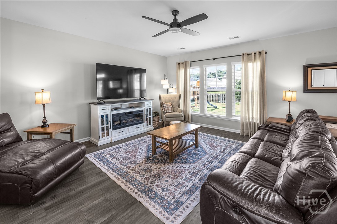
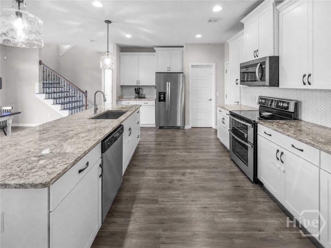
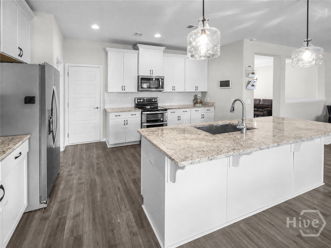
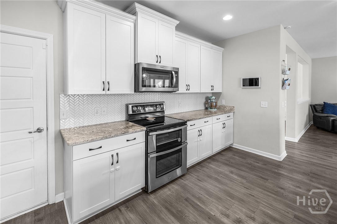
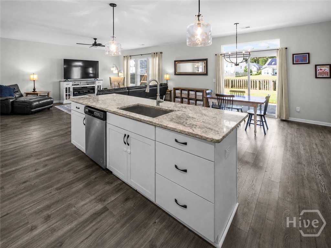
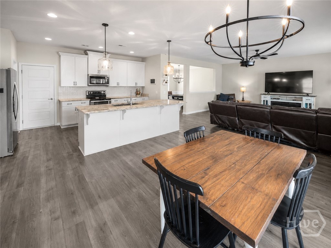
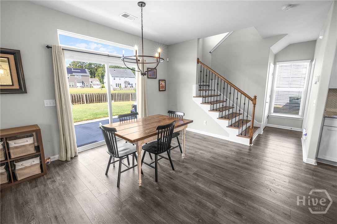
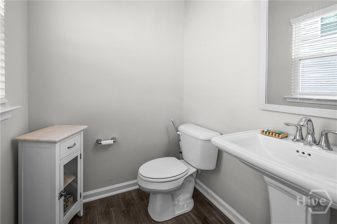
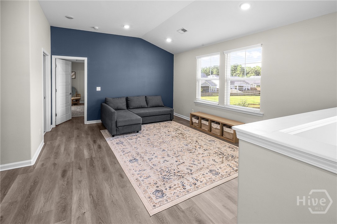
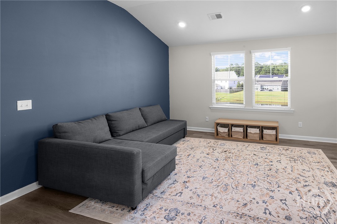
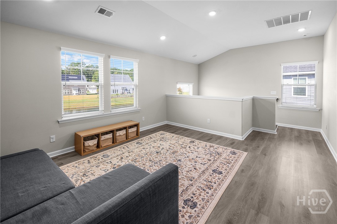
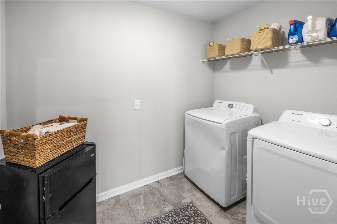
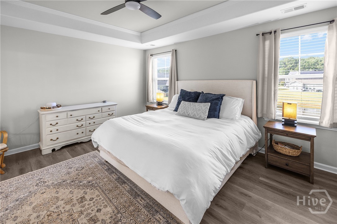
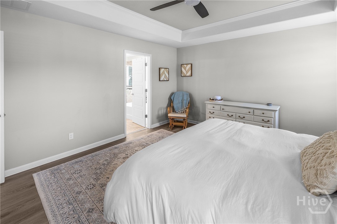
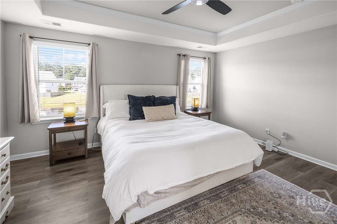
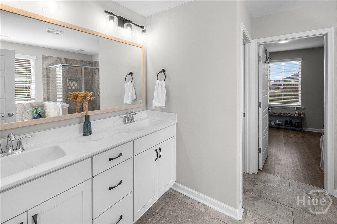
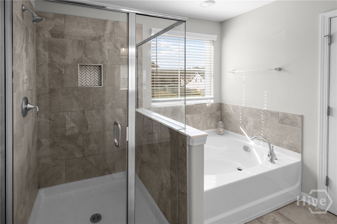
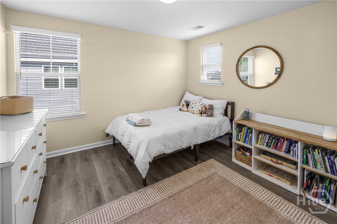
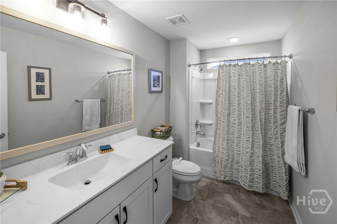
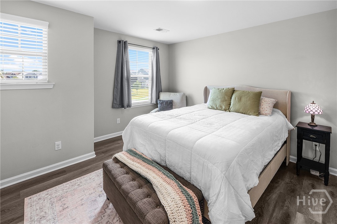
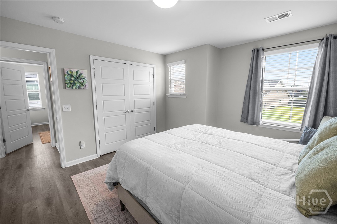
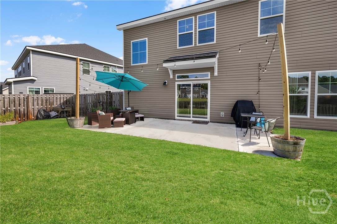
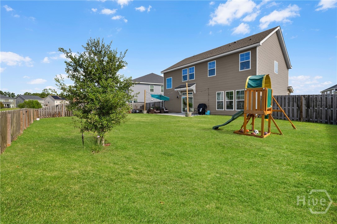
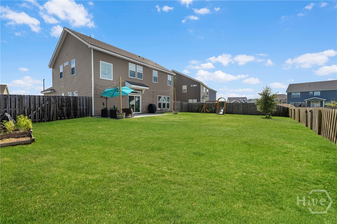
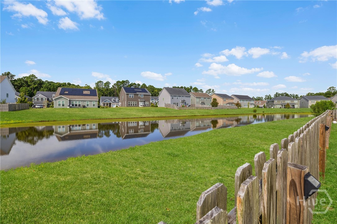
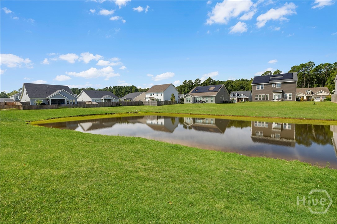
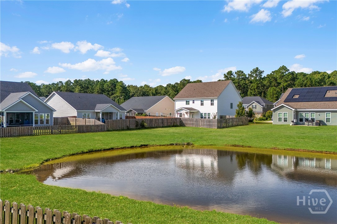
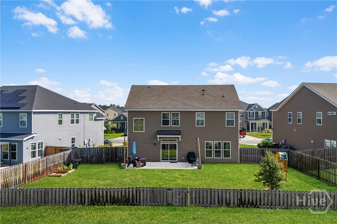
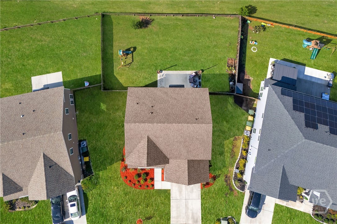
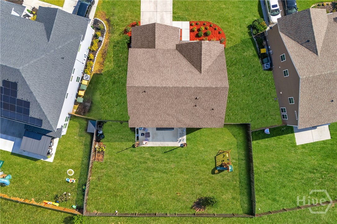
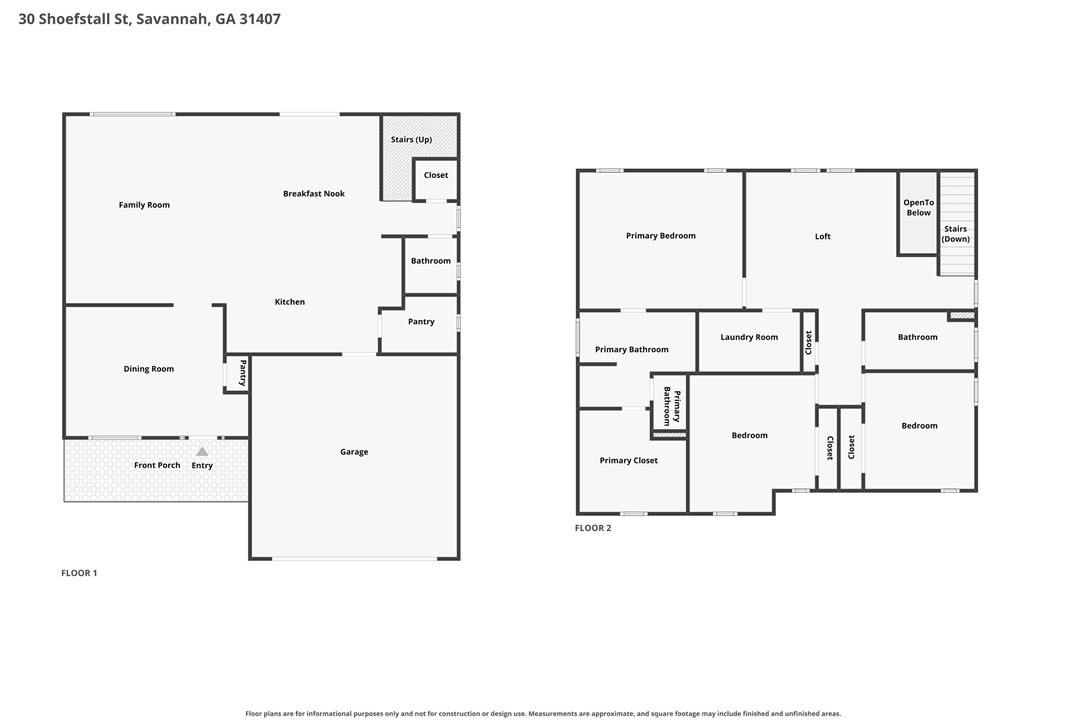
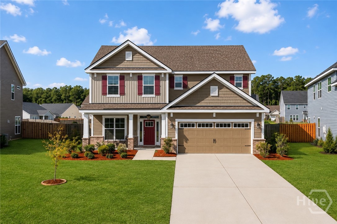
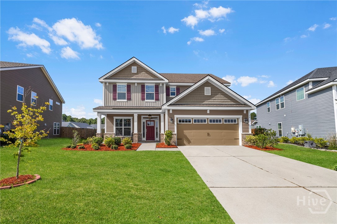
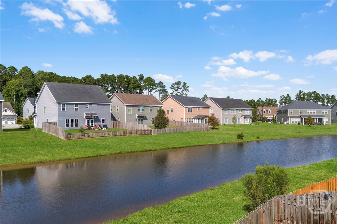
Welcome to 30 Shoefstall Street, a beautifully maintained 2021 built home in the sought after Brookhaven neighborhood in The Highlands. This move in ready Dawson floor plan by Landmark 24 Homes offers 2,507 square feet, 3 bedrooms, 2.5 bathrooms on a fully fenced lot with a peaceful lagoon view. From the curb, this home impresses with an upgraded exterior elevation, fully sodded lawn, and an irrigation system. Inside, luxury vinyl plank flooring runs through the main living areas, leading to a formal dining room and an open concept family room that connects easily to the kitchen, perfect for entertaining. The kitchen features granite countertops, tall upper cabinetry, a large center island, walk in pantry, and stainless steel appliances. Upstairs you will find the vinyl flooring throughout with a spacious loft, ideal as a home office, playroom, or media space, plus a primary suite with a spa style bath featuring a separate garden tub, walk in shower, cultured marble vanity tops, and an oversized walk in closet. Two more bedrooms, a full bathroom, and the laundry room complete the second floor. Located in the amenity rich Highlands community, residents enjoy a clubhouse, fitness facilities, a community pool, and tennis courts, plus sidewalks throughout the neighborhood, all close to shopping, dining, and quick access to I-95. If you are searching for a like new, move in ready home for sale in Savannah with a lagoon view, 30 Shoefstall Street checks every box. Schedule your private tour of this Brookhaven gem before it is gone!
Share Property

Location

30 Shoefstall Street, Savannah, GA 31407

Status

For Sale
Trisha Cook

Trisha Cook

TITLE

REALTOR®

LICENSE

328637

Courteney Boles

Courteney Boles

TITLE

Agent Partner

LICENSE

377884

Property Amenities

Interior
Laundry room Washer Hookup, Dryer Hookup, Laundry Room, Upper Level
Appliances Dishwasher, Electric Water Heater, Disposal, Oven, Range
Total Bedrooms: 3
Half Bathrooms: 1
Full Bathrooms: 2
Other Interior Features Attic, Breakfast Area, Bathtub, Tray Ceiling(s), Ceiling Fan(s), Double Vanity, Entrance Foyer, High Ceilings, Kitchen Island, Other, Pantry, Pull Down Attic Stairs, Permanent Attic Stairs, Recessed Lighting, Separate Shower, Upper Level Primary, Programmable Thermostat
Area & Lot
Lot Area 8,756 Sq.Ft.
Living area 2,507 Sq.Ft.
MLS® ID SA361830
Year Built 2021
Water Frontage Lagoon
View Description Lagoon,Panoramic
Architecture Styles Traditional
Type Residential
Status For Sale
Exterior
Stories 2
Pool Community
Air conditioning Central Air, Electric, Zoned
Heat type Central, Electric, Zoned
Water Source Public
Garage Space 2.0
Sewer Public Sewer
Parking Attached
Lot Features Interior Lot, Level, Sprinkler System
Roof Composition
Utilities Cable Available, Underground Utilities
Finance
Sales Price $409,900
HOA Fees $704 yearly

360 Virtual Tour

Take a tour of this property
image

Schedule a Showing

We would love to show you our beautiful property. Please select your preferred date and time below. An agent will be in touch shortly to confirm your appointment.

Schedule a Showing

We would love to show you our beautiful property. Please select your preferred date and time below. An agent will be in touch shortly to confirm your appointment.

Thank you for your interest in 30 Shoefstall Street, Savannah, GA 31407. We are reviewing your request and will be in touch shortly!
Mortgage Calculator

Estimate your monthly mortgage payment, including the principal and interest, property taxes, and HOA. Adjust the values to generate a more accurate rate.

All estimates are provided for informational purposes only. Actual amounts may vary.
$0,000 Your Payment 20 15 65
$0,000 Your Payment

The Highlands

One of the most popular communities.

Work With Us

Join hands with Savannah’s premier coastal specialists for a real estate experience that’s as unique as you are. Whether buying, selling, or exploring new opportunities, our team is dedicated to guiding you with warmth, and expert insight.