Leave a Message

By providing your contact information to The Trisha Cook Team, your personal information will be processed in accordance with The Trisha Cook Team's Privacy Policy. By checking the box(es) below, you consent to receive communications regarding your real estate inquiries and related marketing and promotional updates in the manner selected by you. For SMS text messages, message frequency varies. Message and data rates may apply. You may opt out of receiving further communications from The Trisha Cook Team at any time. To opt out of receiving SMS text messages, reply STOP to unsubscribe.

Thank you for your message. We will be in touch with you shortly.

Explore Our Properties
265 Saddleclub Way
265 Saddleclub Way
265 Saddleclub Way
265 Saddleclub Way
265 Saddleclub Way
265 Saddleclub Way
265 Saddleclub Way
265 Saddleclub Way
265 Saddleclub Way
265 Saddleclub Way
265 Saddleclub Way
265 Saddleclub Way
265 Saddleclub Way
265 Saddleclub Way
265 Saddleclub Way
265 Saddleclub Way
265 Saddleclub Way
265 Saddleclub Way
265 Saddleclub Way
265 Saddleclub Way
265 Saddleclub Way
265 Saddleclub Way
265 Saddleclub Way
265 Saddleclub Way
265 Saddleclub Way
265 Saddleclub Way
265 Saddleclub Way
265 Saddleclub Way
265 Saddleclub Way
265 Saddleclub Way
265 Saddleclub Way
265 Saddleclub Way
265 Saddleclub Way
265 Saddleclub Way
265 Saddleclub Way
265 Saddleclub Way
265 Saddleclub Way
265 Saddleclub Way
265 Saddleclub Way
265 Saddleclub Way
265 Saddleclub Way
265 Saddleclub Way
265 Saddleclub Way
265 Saddleclub Way
265 Saddleclub Way
265 Saddleclub Way
265 Saddleclub Way
VIEW PHOTOS
$449,900

265 Saddleclub Way

5 Beds 3 Baths 3,072 Sq.Ft. 8,276 Sq.Ft.

Description

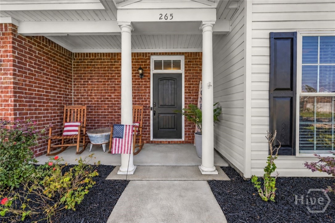
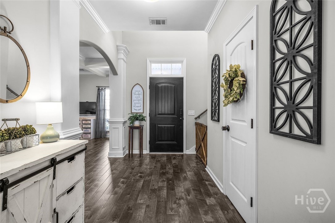
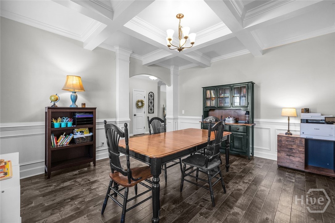
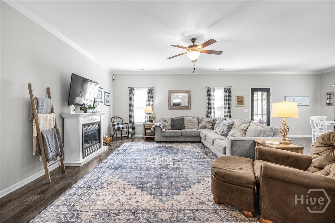
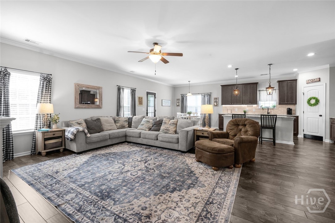
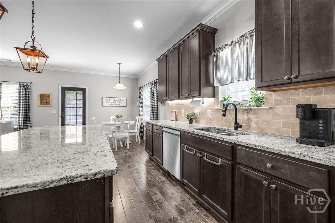
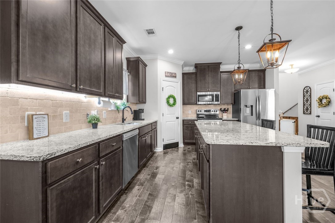
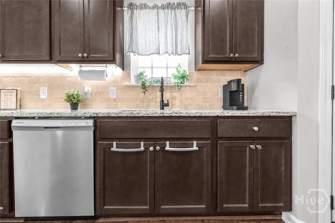
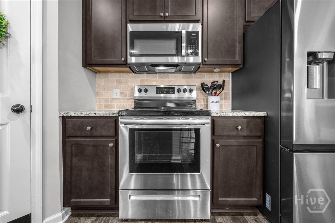
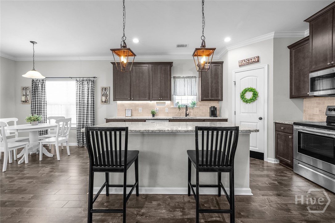
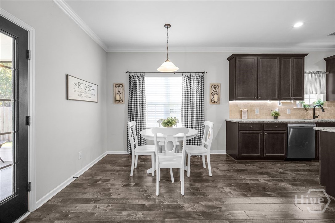
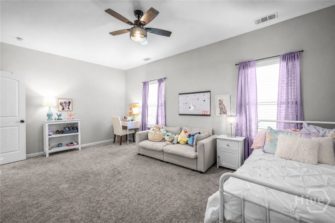
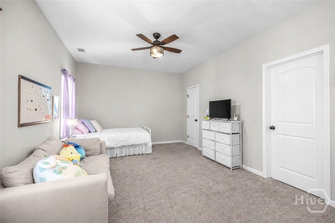
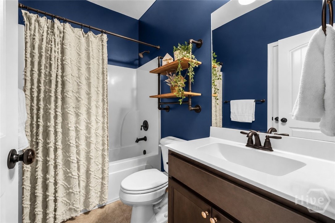
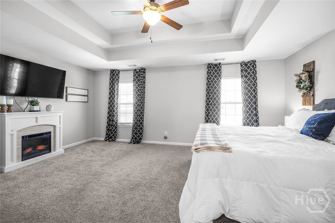
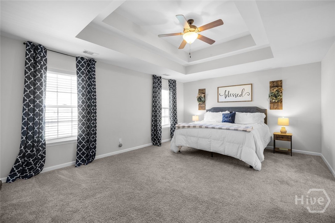
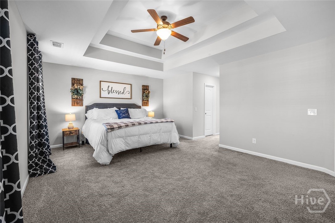
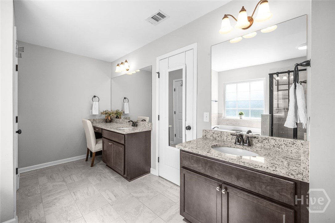
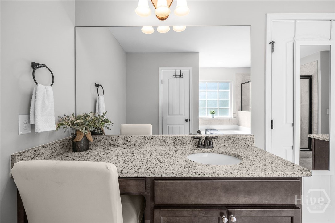
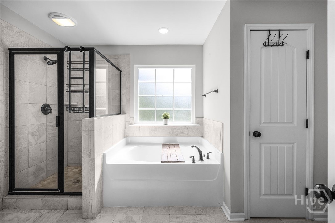
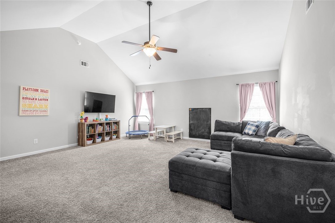
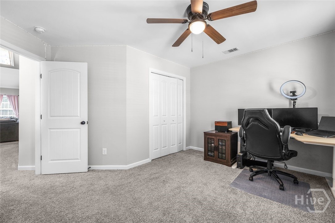
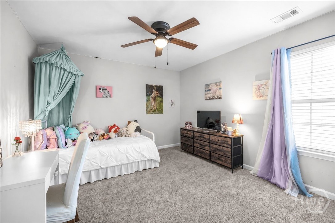
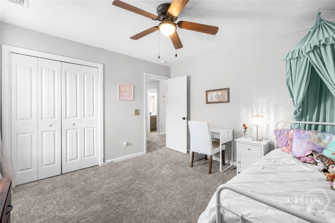
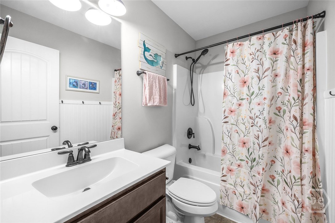
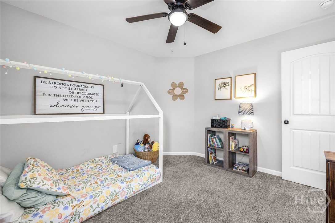
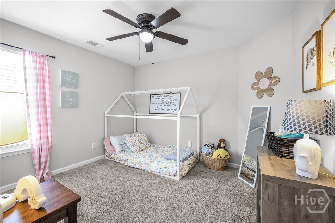
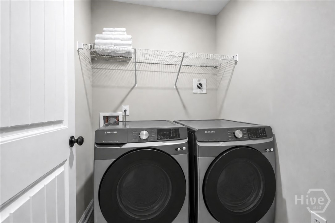
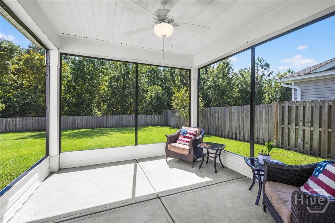
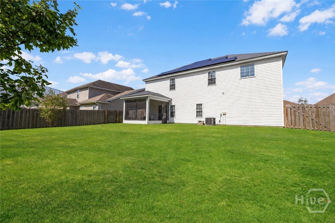
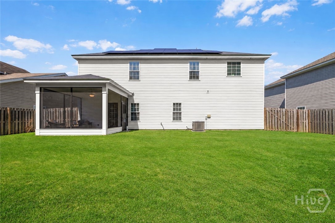
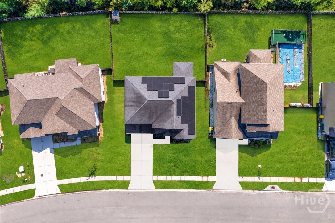
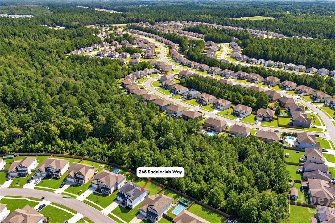
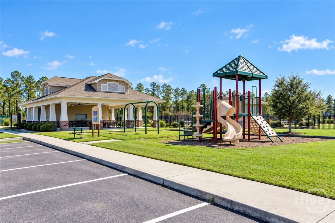
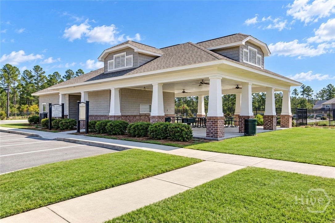
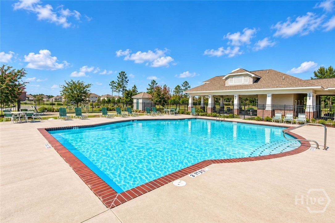
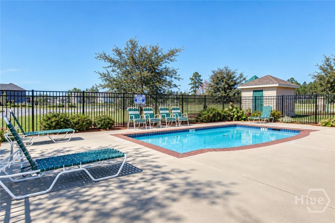
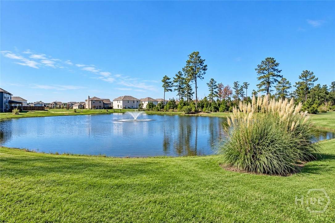
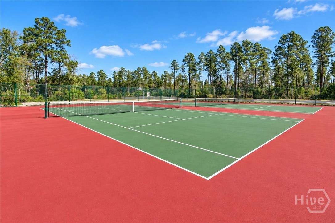
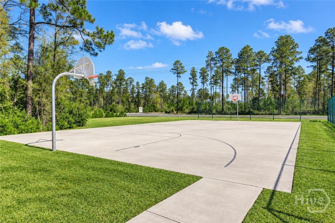
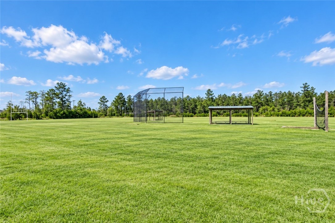
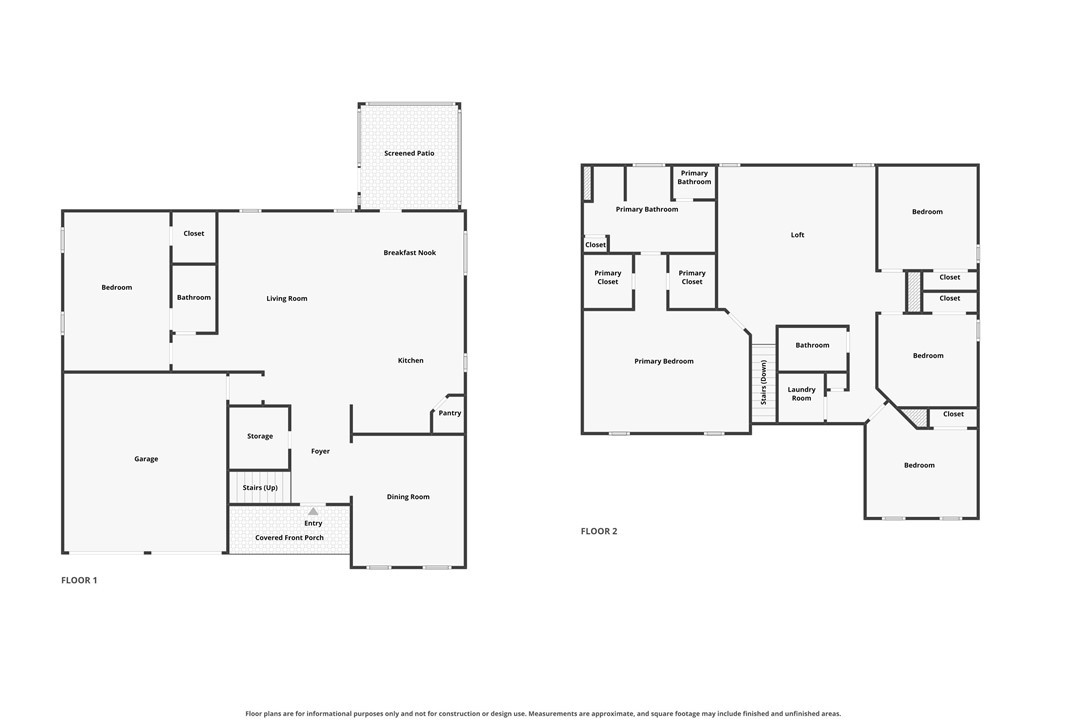
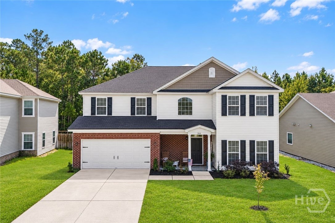
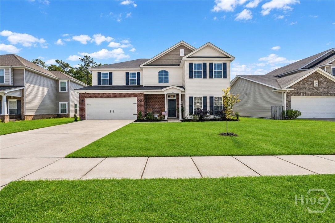
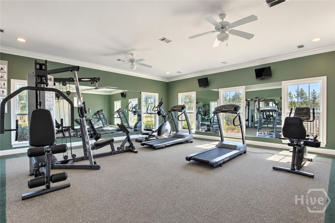
Living in Belmont Glen means having more to come home to, and 265 Saddleclub Way delivers with flexible living spaces, a screened porch and a wooded backyard setting. A two-story foyer opens to a formal dining room with a coffered ceiling before flowing into the open kitchen and family room. The kitchen features granite counters, stainless appliances, LVP flooring, a generous island with breakfast bar and a walk-in pantry. A main-level bedroom with a full bath adds flexibility for guests, a home office or additional living space. Upstairs, a loft creates another versatile living area alongside the laundry room, three additional bedrooms and the primary suite. The primary suite offers two walk-in closets and an ensuite bath with dual vanities, garden tub, separate shower and private toilet room, with an additional full bath serving the secondary bedrooms. The newly screened back porch extends the living space outdoors and overlooks a fully fenced yard with a wooded backdrop. An added Level 2 EV charger, Nest thermostat, smart sprinkler controller and select app-controlled breakers add convenience. Solar panels are installed and will be paid off by the seller at closing, leaving no solar loan balance for the buyer to assume. The lifestyle at Belmont Glen is a major part of the appeal, with a pool, fitness center, pavilion, playground, baseball and soccer fields, basketball and volleyball courts, tennis and pickleball courts, a chipping green, sidewalks and more. Conveniently located near Blandford Elementary, South Effingham Middle and South Effingham High, with quick access to Rincon shopping, dining and recreation. Hwy 21 and Hwy 30 connect easily to Pooler, Savannah, Gulfstream, Savannah/Hilton Head International Airport, Hyundai Metaplant and major area employers.
Share Property

Location

265 Saddleclub Way, Guyton, GA 31312

Status

For Sale
Trisha Cook

Trisha Cook

TITLE

REALTOR®

LICENSE

328637

Property Amenities

Interior
Laundry room Washer Hookup, Dryer Hookup, Laundry Room, Upper Level
Appliances Dishwasher, Electric Water Heater, Disposal, Microwave, Oven, Range
Total Bedrooms: 5
Full Bathrooms: 3
Other Interior Features Breakfast Bar, Breakfast Area, Tray Ceiling(s), Ceiling Fan(s), Cathedral Ceiling(s), Double Vanity, Entrance Foyer, Garden Tub/Roman Tub, High Ceilings, Kitchen Island, Primary Suite, Pantry, Pull Down Attic Stairs, Recessed Lighting, Separate Shower, Upper Level Primary, Programmable Thermostat
Area & Lot
Lot Area 8,276 Sq.Ft.
Living area 3,072 Sq.Ft.
MLS® ID SA363789
Year Built 2019
View Description Panoramic
Architecture Styles Traditional
Type Residential
Status For Sale
Exterior
Stories 2
Pool Community
Air conditioning Central Air, Electric
Heat type Central, Electric
Water Source Public
Garage Space 2.0
Sewer Not Connected (nearby), Public Sewer, Storm Sewer
Other Exterior Features Landscape Lights
Parking Attached, Garage Door Opener
Lot Features Back Yard, Level, Private, Sprinkler System
Roof Asphalt
Utilities Cable Available, Underground Utilities, Sewer Available
Finance
Sales Price $449,900
HOA Fees $179 quarterly
Real Estate Tax $3,537 yearly

360 Virtual Tour

Take a tour of this property
image

Schedule a Showing

We would love to show you our beautiful property. Please select your preferred date and time below. An agent will be in touch shortly to confirm your appointment.

Schedule a Showing

We would love to show you our beautiful property. Please select your preferred date and time below. An agent will be in touch shortly to confirm your appointment.

Thank you for your interest in 265 Saddleclub Way, Guyton, GA 31312. We are reviewing your request and will be in touch shortly!

Mortgage Calculator

Estimate your monthly mortgage payment, including the principal and interest, property taxes, and HOA. Adjust the values to generate a more accurate rate.

All estimates are provided for informational purposes only. Actual amounts may vary.
$0,000 Your Payment 20 15 65
$0,000 Your Payment

Effingham County

32.3781° N, 81.3839° W

Work With Us

Join hands with Savannah’s premier coastal specialists for a real estate experience that’s as unique as you are. Whether buying, selling, or exploring new opportunities, our team is dedicated to guiding you with warmth, and expert insight.