121 Sams Drive
121 Sams Drive
121 Sams Drive
121 Sams Drive
121 Sams Drive
121 Sams Drive
121 Sams Drive
121 Sams Drive
121 Sams Drive
121 Sams Drive
121 Sams Drive
121 Sams Drive
121 Sams Drive
121 Sams Drive
121 Sams Drive
121 Sams Drive
121 Sams Drive
121 Sams Drive
121 Sams Drive
121 Sams Drive
121 Sams Drive
121 Sams Drive
121 Sams Drive
121 Sams Drive
121 Sams Drive
121 Sams Drive
121 Sams Drive
121 Sams Drive
121 Sams Drive
121 Sams Drive
121 Sams Drive
121 Sams Drive
121 Sams Drive
VIEW PHOTOS
$335,000

121 Sams Drive

4 Beds 3 Baths 2,001 Sq.Ft. 6,534 Sq.Ft.

Description

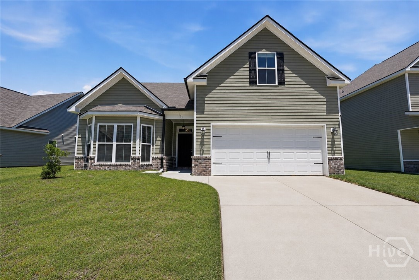
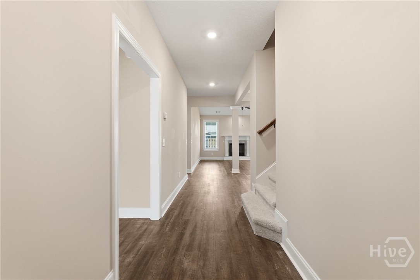
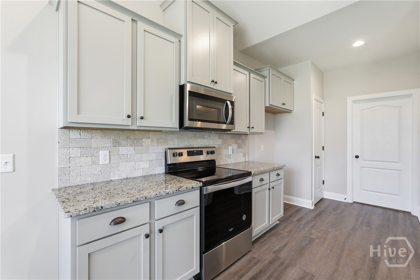
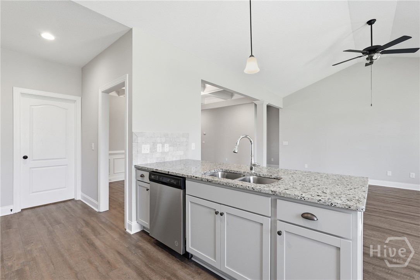
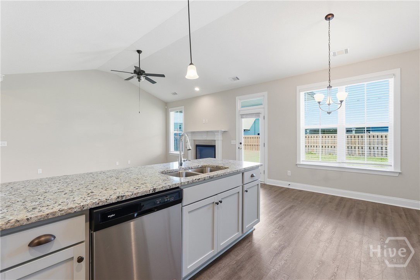
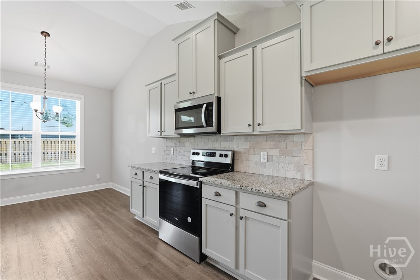
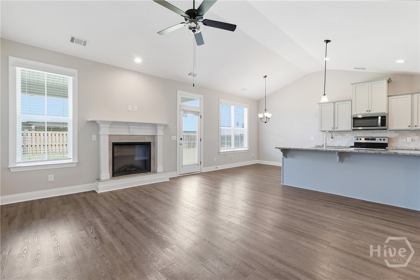
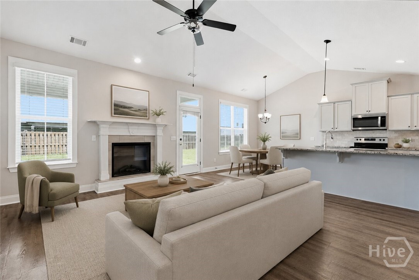
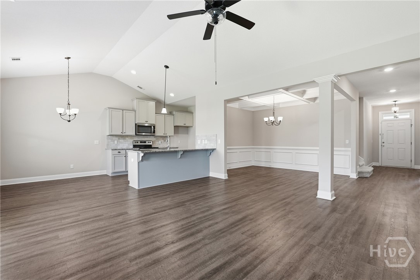
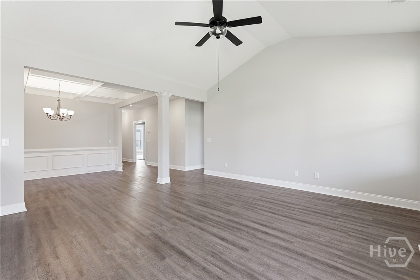
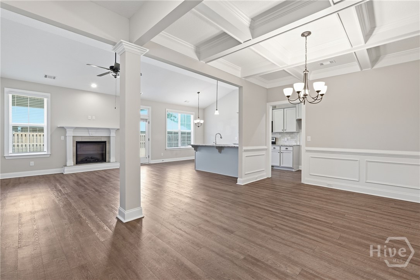
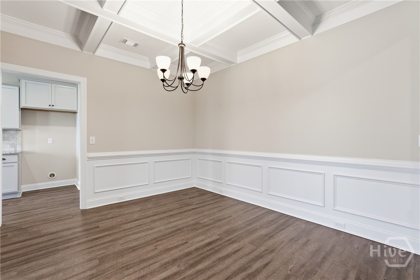
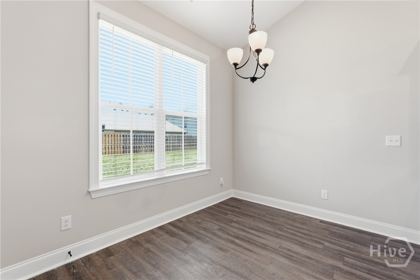
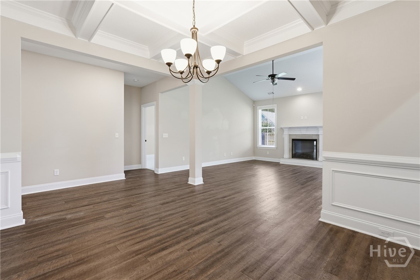
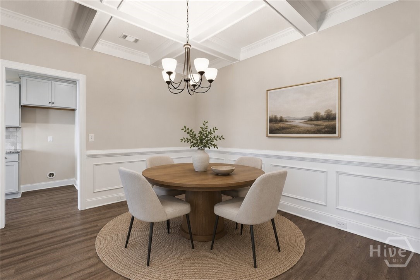
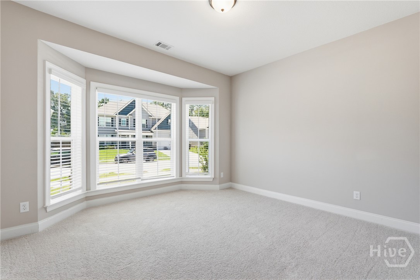
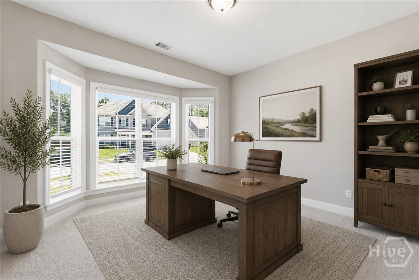
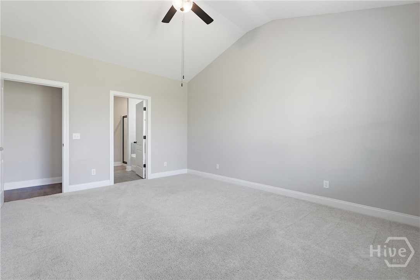
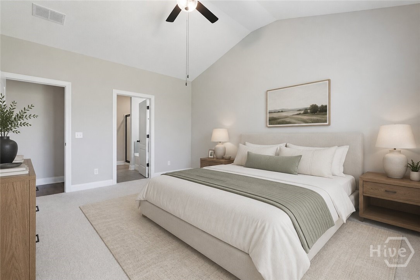
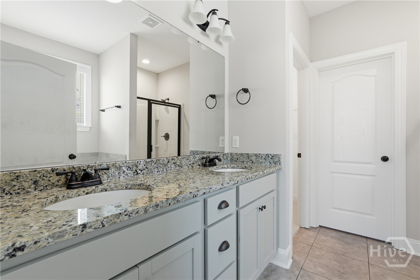
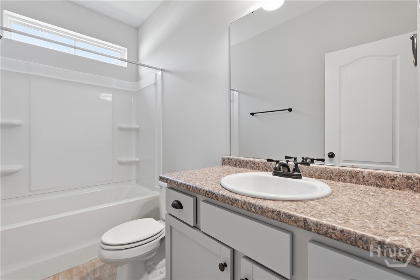
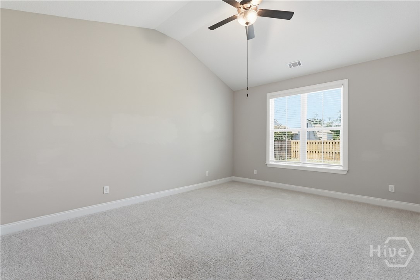
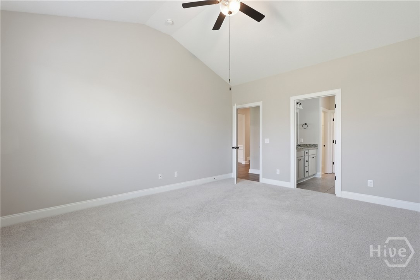
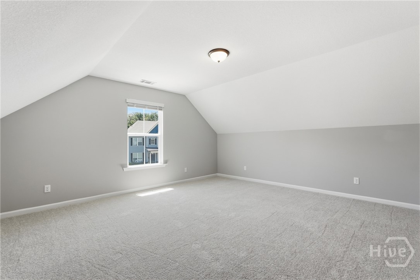
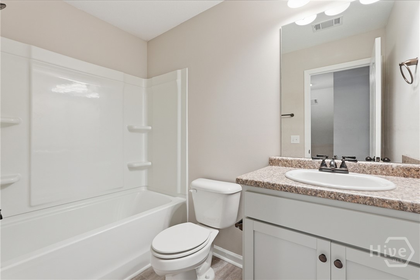
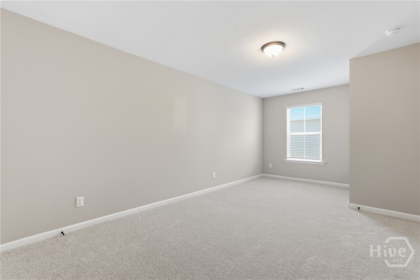
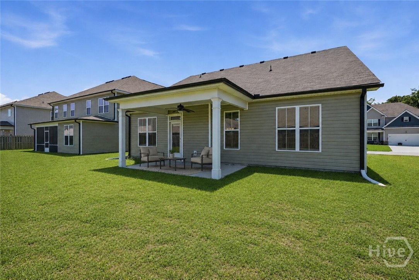
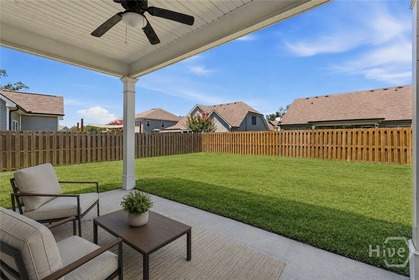
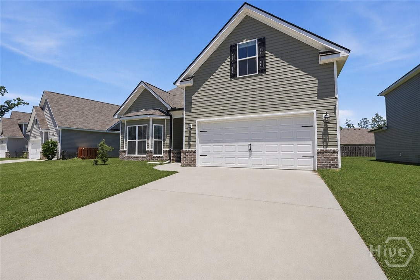
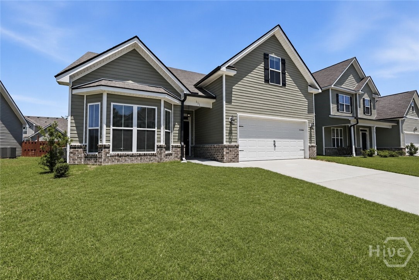
Looking for space, flexibility, and value in Effingham County? Welcome to 121 Sams Drive in The Woodlands! This 4-bedroom, 3-bath home offers over 2,000 square feet with a layout that just makes sense. The main level features a spacious primary suite along with an additional bedroom and full bath, making it ideal for guests, a home office, or multi-generational living. Upstairs you'll find two more bedrooms and a shared full bath, providing plenty of room for everyone. The open-concept living area is centered around a cozy fireplace and flows seamlessly into the kitchen featuring a center island, pantry, breakfast area, and plenty of cabinet space. A separate dining room gives you the flexibility for holiday gatherings, dinner parties, or everyday use. Step outside to the covered patio and enjoy your morning coffee or unwind after a long day. Located in the highly sought-after South Effingham school district with convenient access to Pooler, Savannah, Gulfstream, Hyundai Meta Plant, and I-16. The best part? This home is priced to move and offers one of the best values currently available in the area. If you've been waiting for the right house at the right price, don't wait too long--opportunities like this tend to disappear quickly. Schedule your showing today before someone else beats you to it!

Share Property

Location

121 Sams Drive, Guyton, GA 31312

Status

Sold

Date Sold

August 20, 2026
Trisha Cook

Trisha Cook

TITLE

REALTOR®

LICENSE

328637

Matthew Gilliam

Matthew Gilliam

TITLE

Agent Partner

LICENSE

GA #437899 | SC #832006

Property Amenities

Interior
Laundry room Washer Hookup, Dryer Hookup, Laundry Room
Fireplace Factory Built, Living Room
Appliances Electric Water Heater
Total Bedrooms: 4
Full Bathrooms: 3
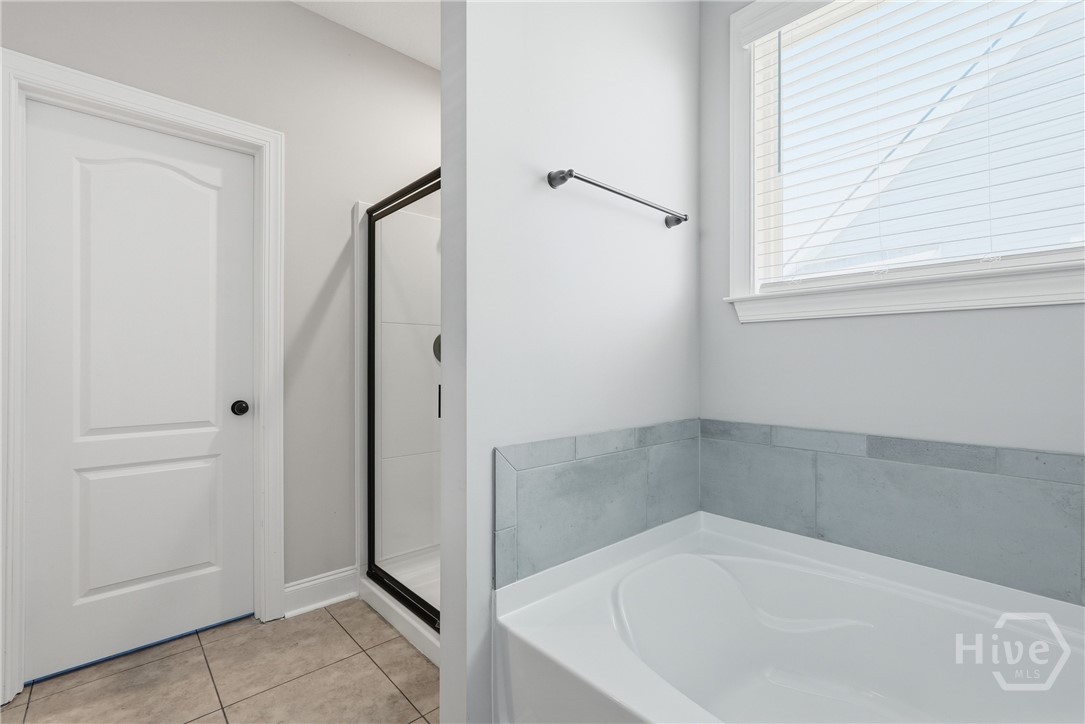
Other Interior Features Attic, Breakfast Area, Double Vanity, Entrance Foyer, Galley Kitchen, Garden Tub/Roman Tub, Kitchen Island, Main Level Primary, Primary Suite, Pantry, Split Bedrooms, Separate Shower
Area & Lot
Lot Area 6,534 Sq.Ft.
Living area 2,001 Sq.Ft.
MLS® ID SA356813
Year Built 2022
Architecture Styles Traditional
Type Residential
Status Sold
Exterior
Stories 1
Air conditioning Electric, Heat Pump
Heat type Electric, Heat Pump
Water Source Public
Garage Space 2.0
Sewer Public Sewer
Parking Attached, Garage Door Opener, Kitchen Level
Roof Asphalt
Utilities Cable Available, Underground Utilities
Finance
Sales Price $335,000
HOA Fees $400 yearly

Effingham County

32.3781° N, 81.3839° W

Work With Us

Join hands with Savannah’s premier coastal specialists for a real estate experience that’s as unique as you are. Whether buying, selling, or exploring new opportunities, our team is dedicated to guiding you with warmth, and expert insight.