Leave a Message

By providing your contact information to The Trisha Cook Team, your personal information will be processed in accordance with The Trisha Cook Team's Privacy Policy. By checking the box(es) below, you consent to receive communications regarding your real estate inquiries and related marketing and promotional updates in the manner selected by you. For SMS text messages, message frequency varies. Message and data rates may apply. You may opt out of receiving further communications from The Trisha Cook Team at any time. To opt out of receiving SMS text messages, reply STOP to unsubscribe.

Thank you for your message. We will be in touch with you shortly.

Explore Our Properties
108 Sweetwater Circle
VIEW PHOTOS
$541,500

108 Sweetwater Circle

4 Beds 4 Baths 2,944 Sq.Ft. 0.56 Acres

Description

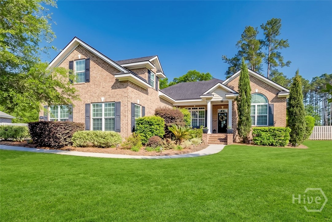
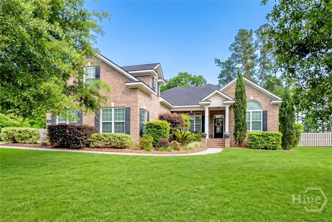
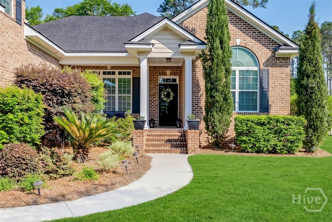
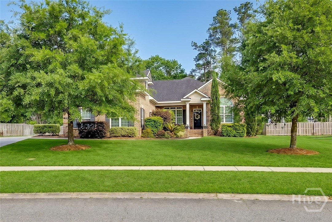
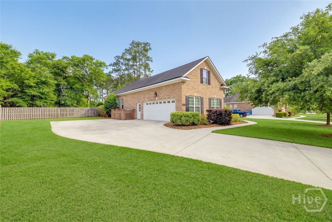
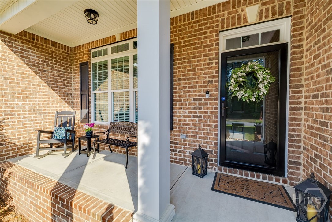
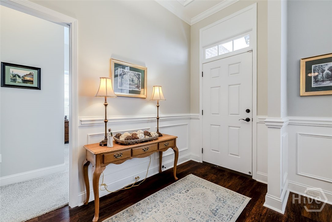
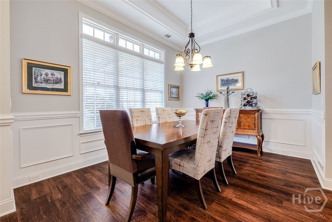
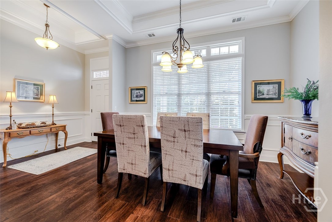
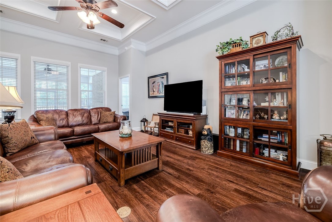
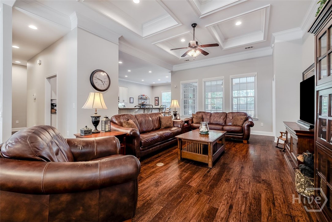
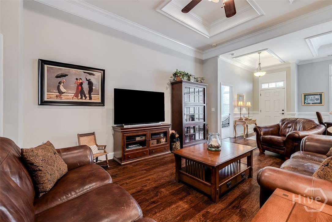
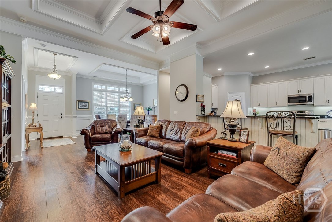
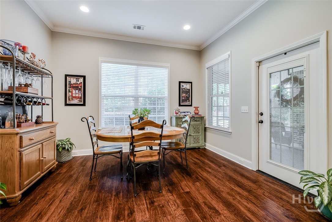
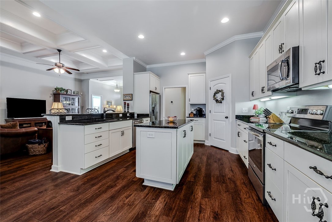
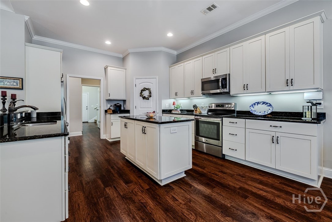
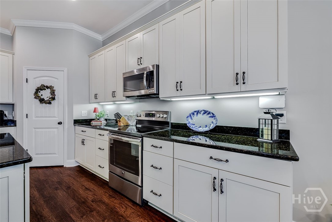
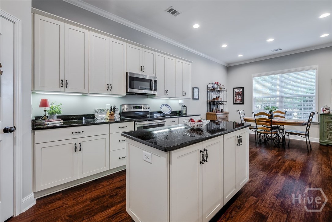
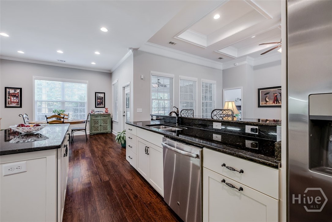
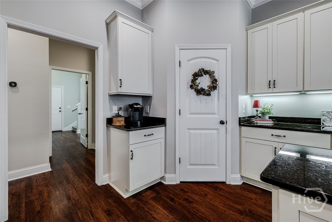
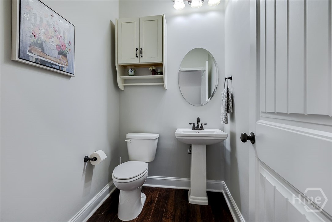
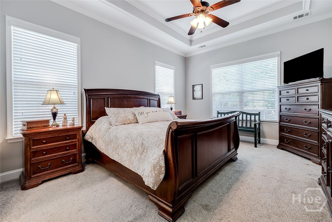
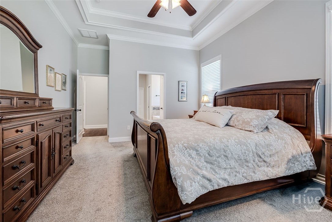
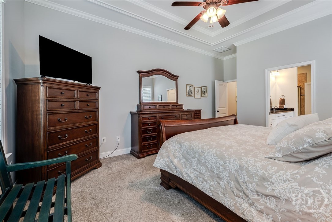
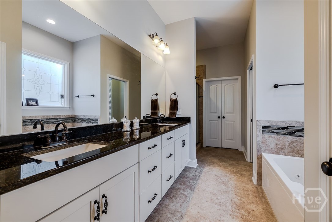
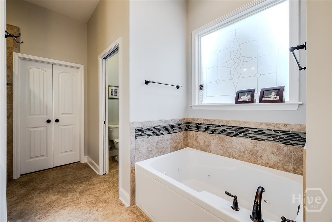
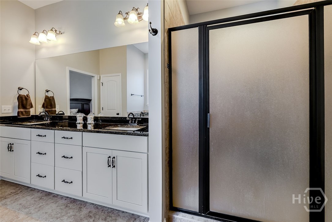
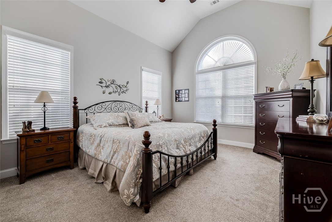
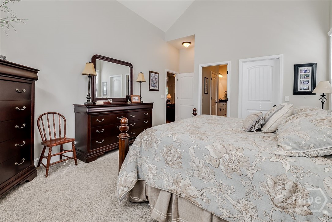
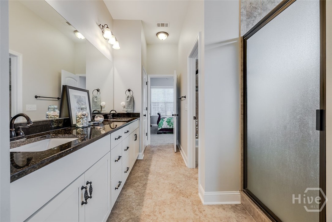
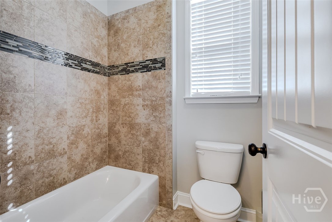
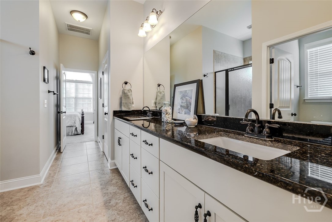
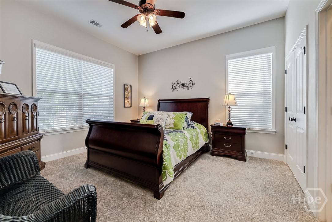
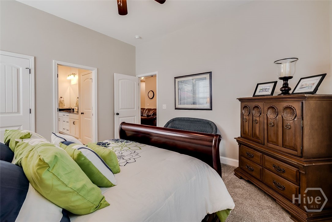
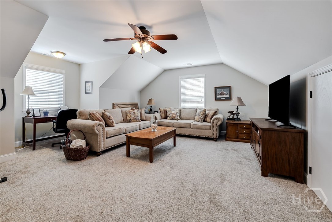
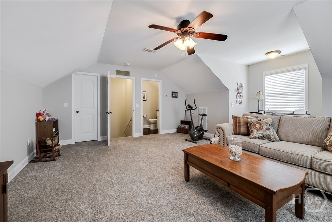
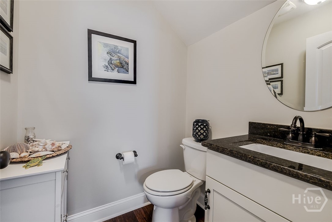
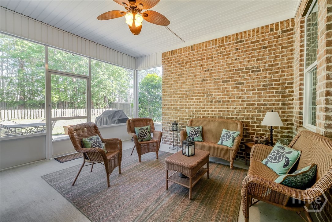
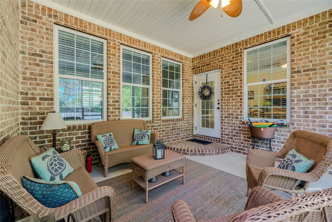
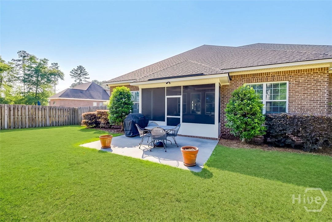
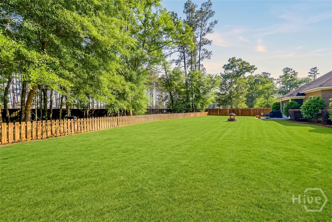
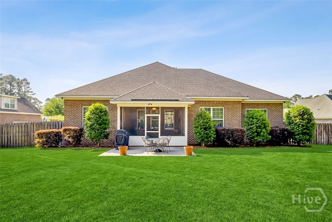
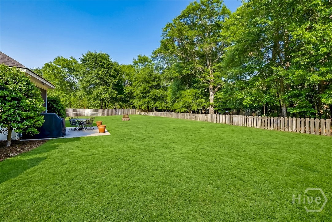
Stunning custom all-brick custom home situated on over a half-acre fully landscaped lot in Dasher's Landing! This nearly 3,000 sq ft property offers 4 bedrooms, 2 full baths, and 2 half baths with an open, elegant layout perfect for everyday living and entertaining. The inviting living area features rich upgraded LVP floors, coffered ceilings, and abundance of natural light, flowing seamlessly into the formal dining room and spacious kitchen. The chef's kitchen includes white cabinetry, granite countertops, stainless steel appliances, a large island, and an eat-in breakfast area. The primary suite is located on the main level along with two additional bedrooms with connecting bathroom. Upstairs, a versatile bedroom/bonus room with its own half bath provides ideal space for guests, hobbies, or a media room. Enjoy outdoor living on the screened porch overlooking a fully fenced backyard with lush lawn, mature trees, and a fire pit area. Additional features include an oversized two-car garage, extended driveway, irrigation system, and access to wonderful neighborhood amenities including a pool, playground, and fishing pond. A beautifully maintained and thoughtfully designed home ready to welcome its next owner!

Share Property

Location

108 Sweetwater Circle, Rincon, GA 31326

Status

Sold

Date Sold

August 28, 2026
Trisha Cook

Trisha Cook

TITLE

REALTOR®

LICENSE

328637

Property Amenities

Interior
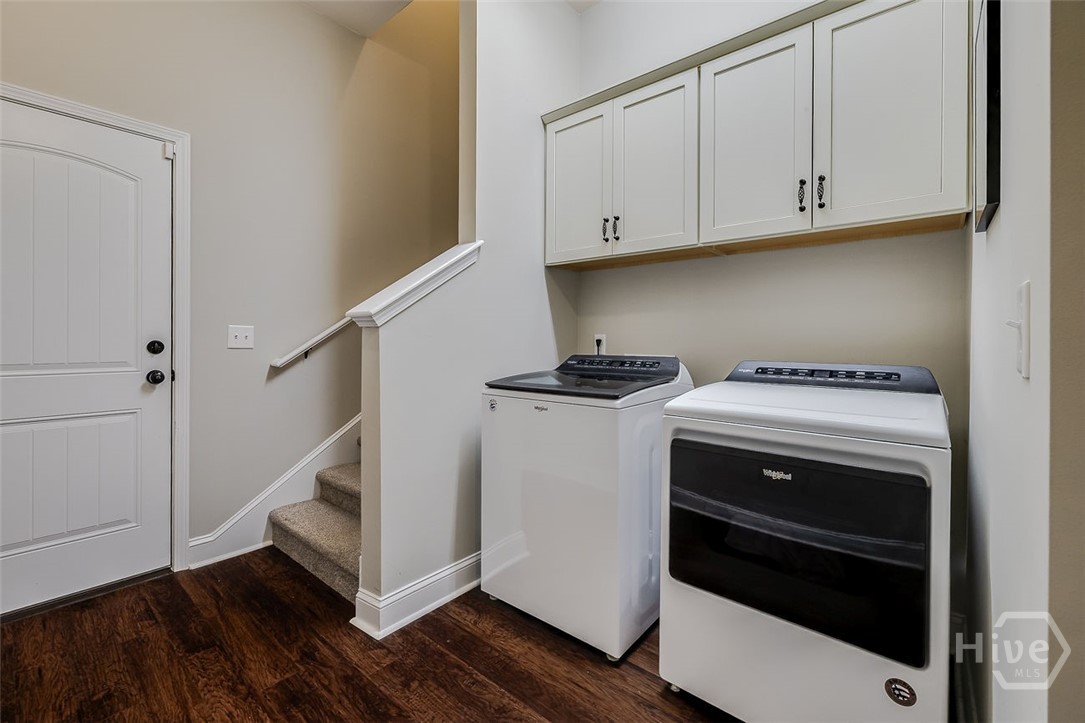
Laundry room Washer Hookup, Dryer Hookup, Laundry Room
Appliances Some Electric Appliances, Dishwasher, Electric Water Heater, Microwave, Oven, Range, Refrigerator
Total Bedrooms: 4
Half Bathrooms: 2
Full Bathrooms: 2
Other Interior Features Attic, Breakfast Area, Ceiling Fan(s), Double Vanity, Garden Tub/Roman Tub, Kitchen Island, Main Level Primary, Pantry, Separate Shower, Programmable Thermostat
Area & Lot
Lot Area 0.56 Acres
Living area 2,944 Sq.Ft.
MLS® ID SA359511
Year Built 2016
View Description Panoramic
Architecture Styles Traditional
Type Residential
Status Sold
Exterior
Stories 1
Pool Community
Air conditioning Central Air, Electric
Heat type Central, Electric
Water Source Public
Garage Space 2.0
Security Features Security System
Sewer Public Sewer
Other Exterior Features Fire Pit
Parking Attached, Garage Door Opener
Lot Features Sprinkler System
Roof Asphalt
Utilities Cable Available, Underground Utilities
Finance
Sales Price $541,500
HOA Fees $880 yearly

360 Virtual Tour

Take a tour of this property

Rincon

32.2948° N, 81.2354° W Welcome to Rincon, Georgia - a vibrant and fast-growing community offering beautiful homes, top-rated schools, and an easy commute to Savannah.

Work With Us

Join hands with Savannah’s premier coastal specialists for a real estate experience that’s as unique as you are. Whether buying, selling, or exploring new opportunities, our team is dedicated to guiding you with warmth, and expert insight.