105 Telford Street
105 Telford Street
105 Telford Street
105 Telford Street
105 Telford Street
105 Telford Street
105 Telford Street
105 Telford Street
105 Telford Street
105 Telford Street
105 Telford Street
105 Telford Street
105 Telford Street
105 Telford Street
105 Telford Street
105 Telford Street
105 Telford Street
105 Telford Street
105 Telford Street
105 Telford Street
105 Telford Street
105 Telford Street
105 Telford Street
105 Telford Street
105 Telford Street
105 Telford Street
105 Telford Street
105 Telford Street
105 Telford Street
105 Telford Street
105 Telford Street
105 Telford Street
105 Telford Street
105 Telford Street
105 Telford Street
105 Telford Street
105 Telford Street
105 Telford Street
105 Telford Street
105 Telford Street
105 Telford Street
105 Telford Street
105 Telford Street
105 Telford Street
105 Telford Street
105 Telford Street
105 Telford Street
105 Telford Street
105 Telford Street
VIEW PHOTOS
$434,000

105 Telford Street

4 Beds 3 Baths 3,363 Sq.Ft. 7,841 Sq.Ft.

Description

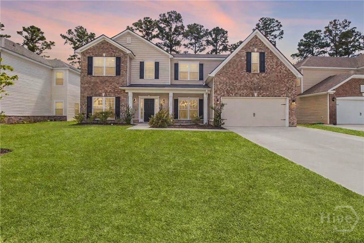
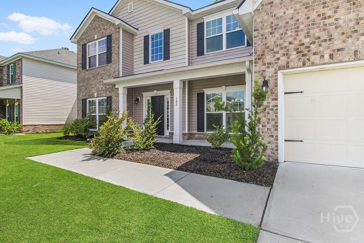
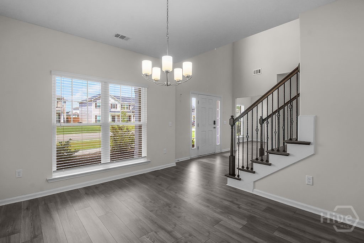
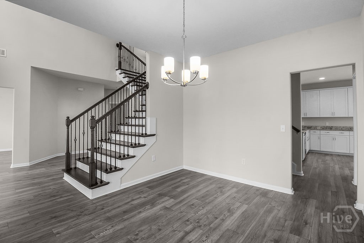
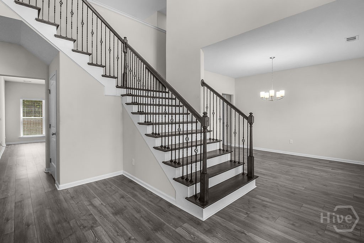
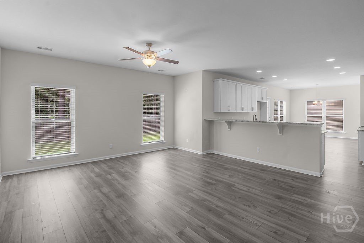
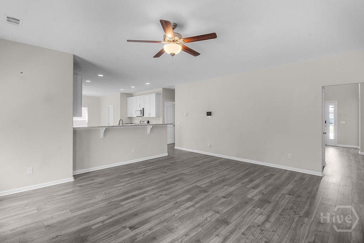
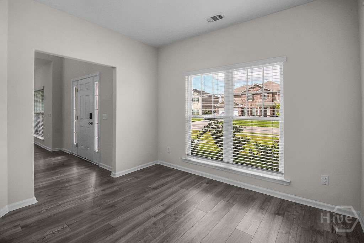
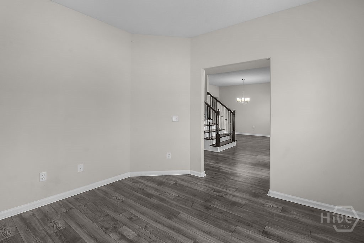
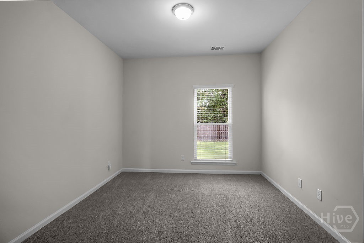
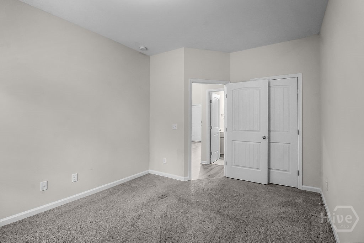
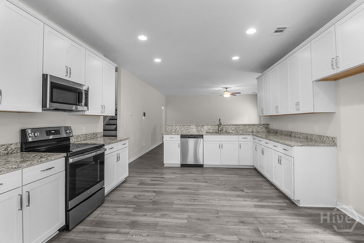
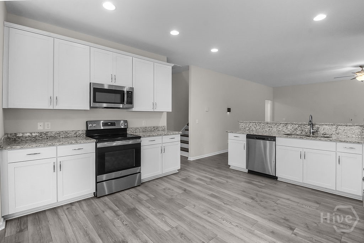
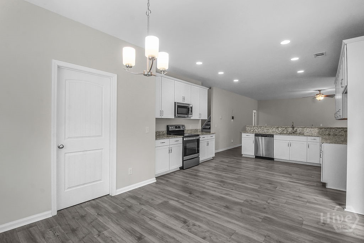
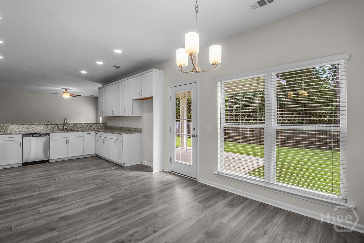
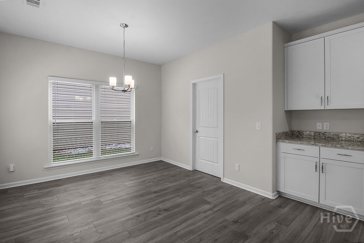
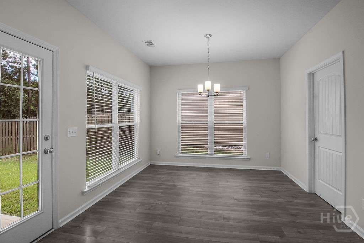
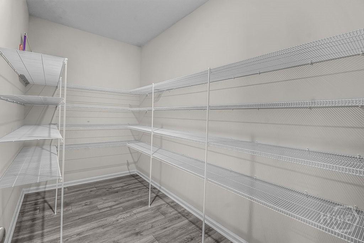
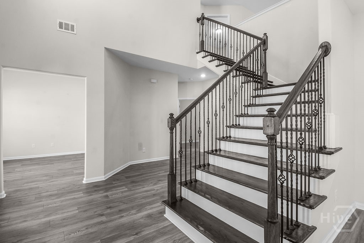
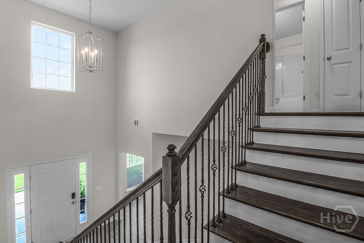
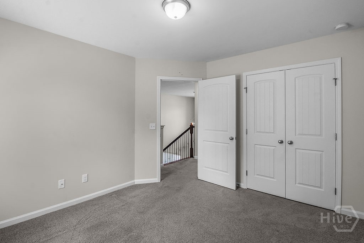
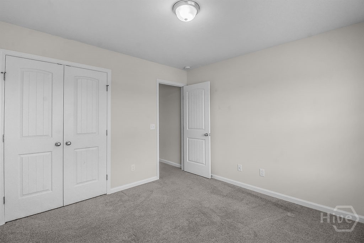
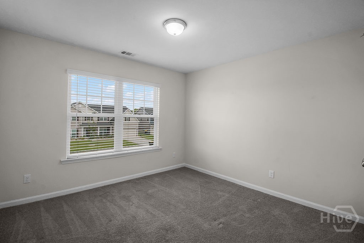
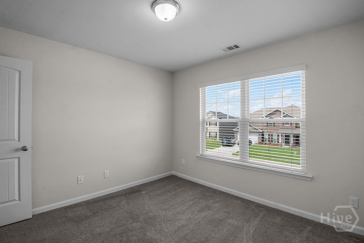
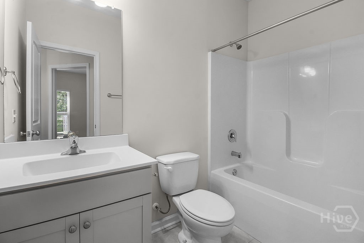
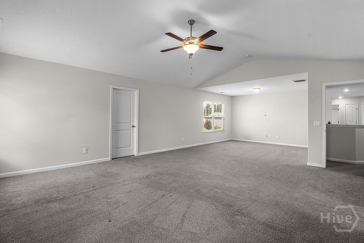
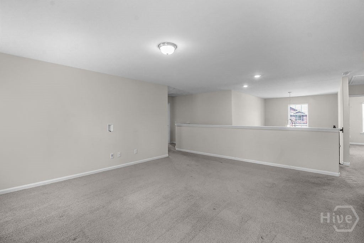
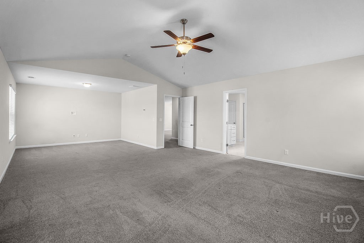
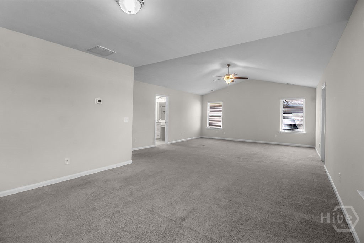
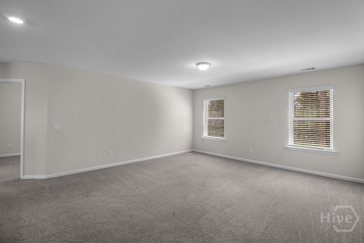
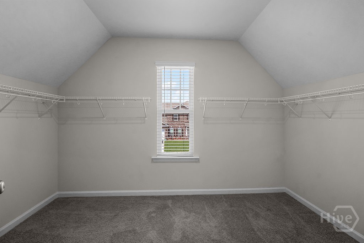
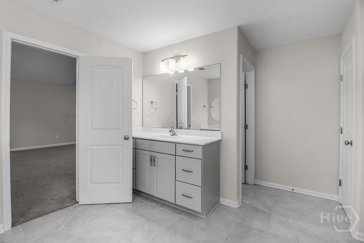
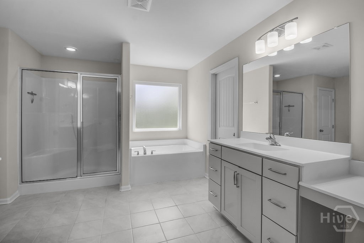
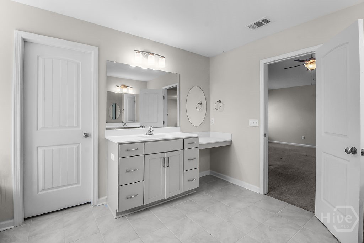
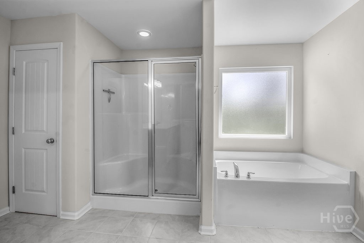
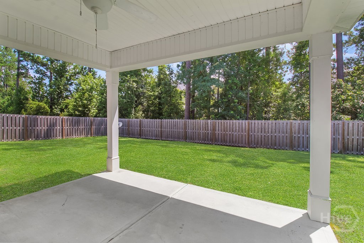
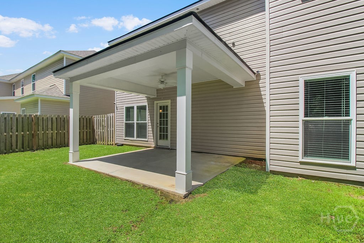
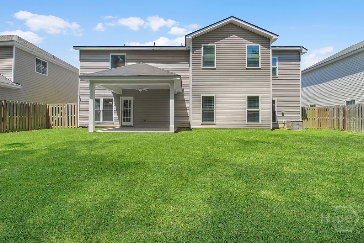
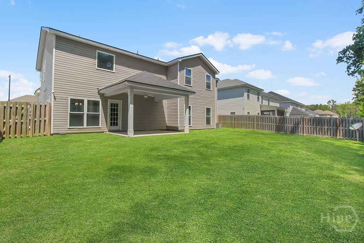
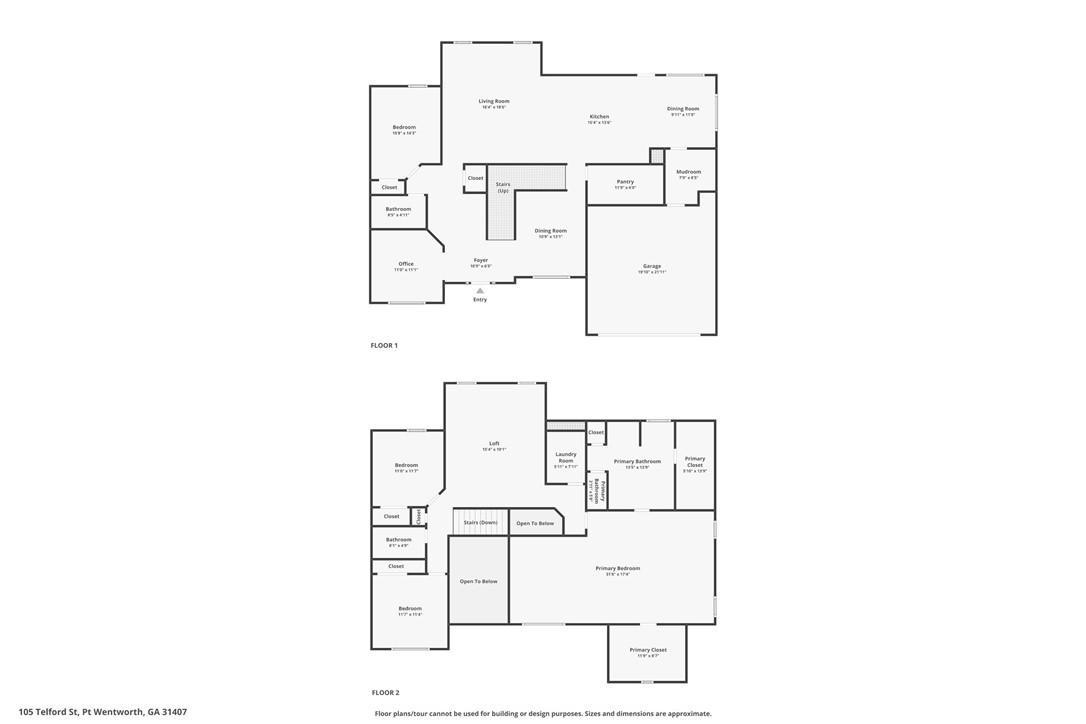
Assumable VA loan available. Welcome to 105 Telford in Savannah Highlands! This spacious Savannah floor plan by Smith Family Homes features 5 beds, 3 baths, and flexible living throughout. Downstairs offers a guest bedroom and full bath, formal dining, a large kitchen with ample cabinets and an oversized pantry, plus a bonus room perfect for an office or 5th bedroom. Upstairs, the oversized primary suite includes two walk-in closets, a private bonus space, soaking tub, separate shower, and double vanities. You'll also find a second bonus room upstairs for added flexibility. Enjoy a private, fenced backyard with wooded views--no rear neighbors! Conveniently located near Pooler, I-95, and Savannah.

Share Property

Location

105 Telford Street, Savannah, GA 31407

Status

Sold

Date Sold

August 27, 2026
Trisha Cook

Trisha Cook

TITLE

REALTOR®

LICENSE

328637

Samantha Engel

Samantha Engel

TITLE

Agent Partner

LICENSE

370904

Property Amenities

Interior
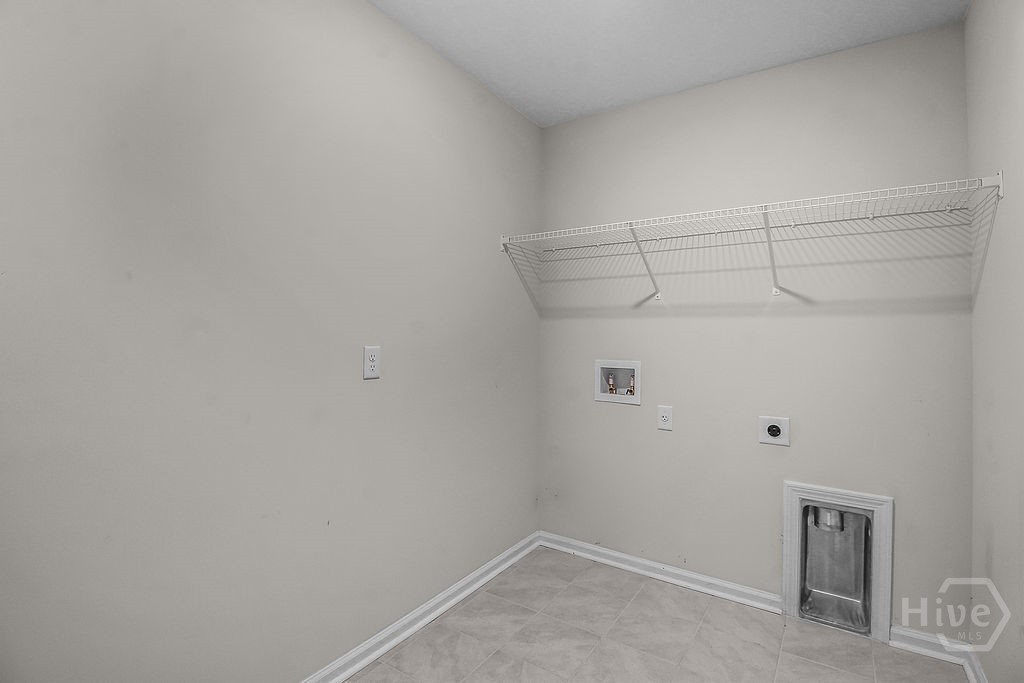
Laundry room Other
Appliances Dishwasher, Electric Water Heater, Microwave, Oven, Range
Total Bedrooms: 4
Full Bathrooms: 3
Area & Lot
Lot Area 7,841 Sq.Ft.
Living area 3,363 Sq.Ft.
MLS® ID SA333711
Year Built 2022
High School Groves
Middle School Godley Station
Elementary School Godley Station
Architecture Styles Traditional
Type Residential
Status Sold
Exterior
Stories 2
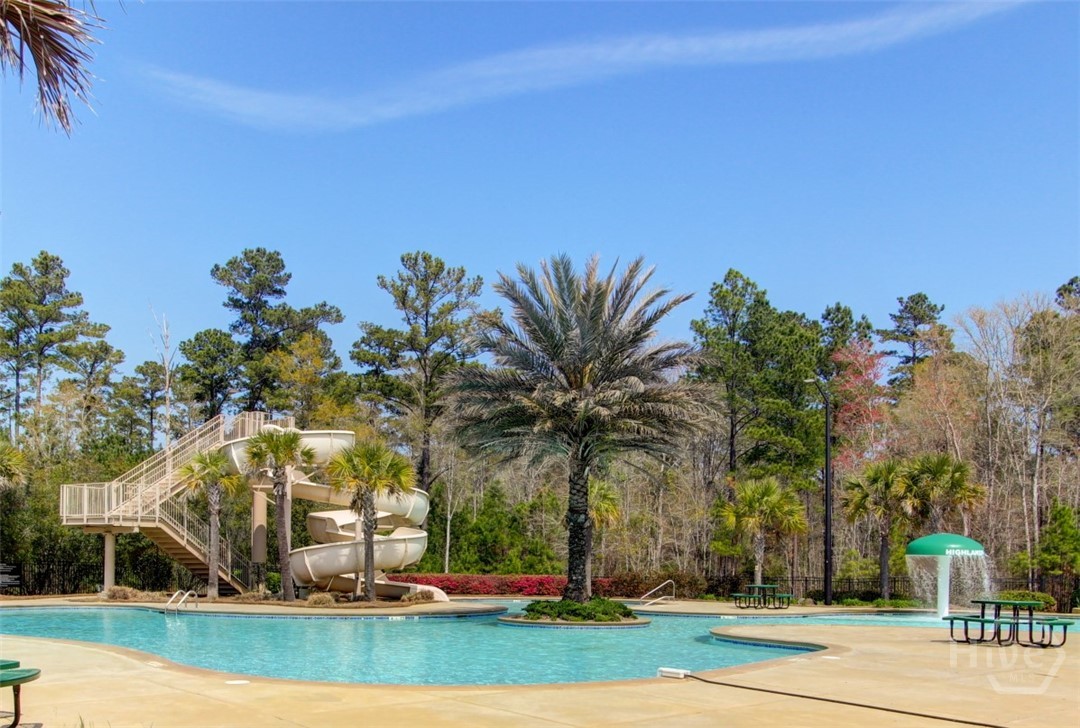
Pool Community
Air conditioning Electric, Heat Pump
Heat type Electric, Heat Pump
Water Source Public
Garage Space 2.0
Sewer Public Sewer
Parking Attached, Garage Door Opener
Lot Features Sprinkler System
Utilities Underground Utilities
Finance
Sales Price $434,000
HOA Fees $770 yearly

360 Virtual Tour

Take a tour of this property

The Highlands

One of the most popular communities.

Work With Us

Join hands with Savannah’s premier coastal specialists for a real estate experience that’s as unique as you are. Whether buying, selling, or exploring new opportunities, our team is dedicated to guiding you with warmth, and expert insight.