Leave a Message

By providing your contact information to The Trisha Cook Team, your personal information will be processed in accordance with The Trisha Cook Team's Privacy Policy. By checking the box(es) below, you consent to receive communications regarding your real estate inquiries and related marketing and promotional updates in the manner selected by you. For SMS text messages, message frequency varies. Message and data rates may apply. You may opt out of receiving further communications from The Trisha Cook Team at any time. To opt out of receiving SMS text messages, reply STOP to unsubscribe.

Thank you for your message. We will be in touch with you shortly.

Explore Our Properties
101 Sunbeam Trail
101 Sunbeam Trail
101 Sunbeam Trail
101 Sunbeam Trail
101 Sunbeam Trail
101 Sunbeam Trail
101 Sunbeam Trail
101 Sunbeam Trail
101 Sunbeam Trail
101 Sunbeam Trail
101 Sunbeam Trail
101 Sunbeam Trail
101 Sunbeam Trail
101 Sunbeam Trail
101 Sunbeam Trail
101 Sunbeam Trail
VIEW PHOTOS
$317,176

101 Sunbeam Trail

4 Beds 3 Baths 1,869 Sq.Ft. 9,845 Sq.Ft.

Description

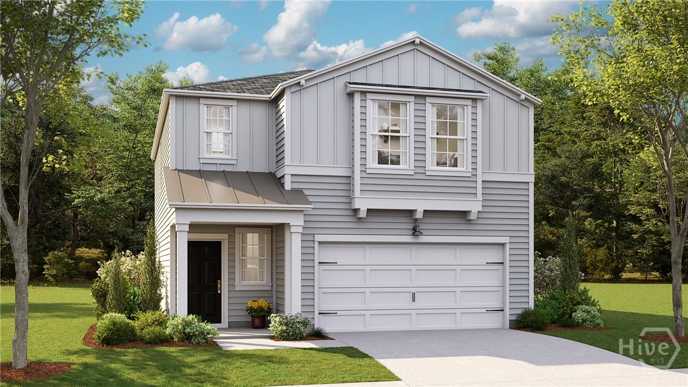
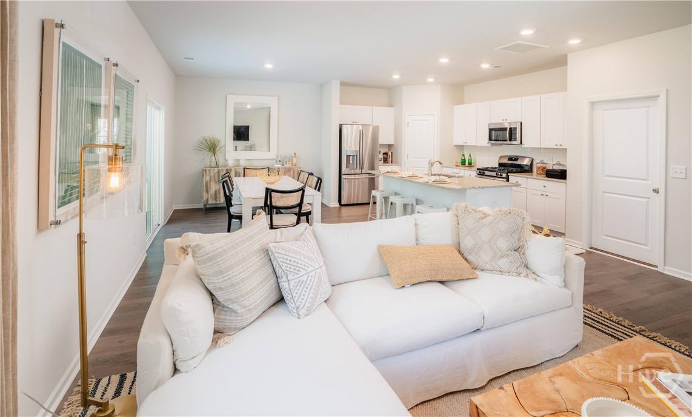
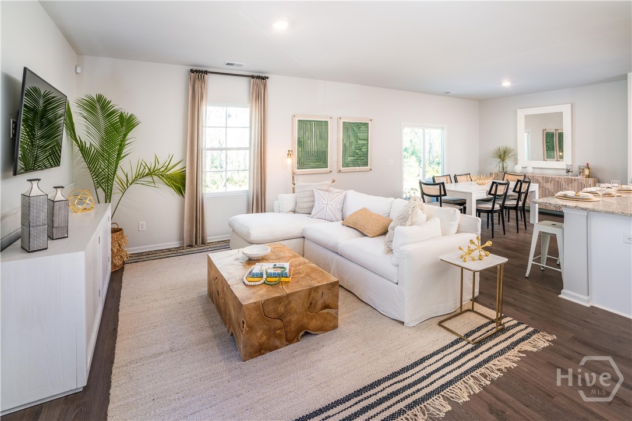
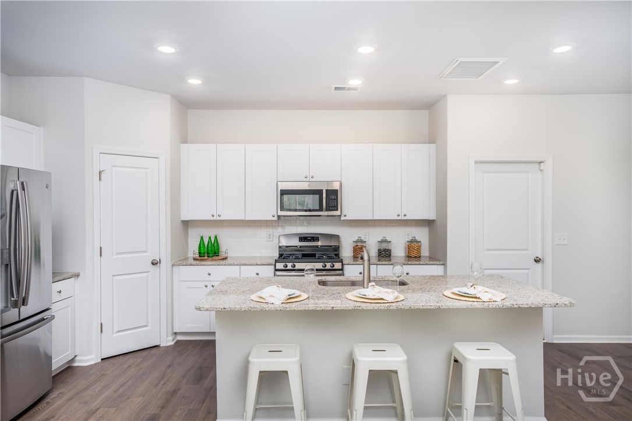
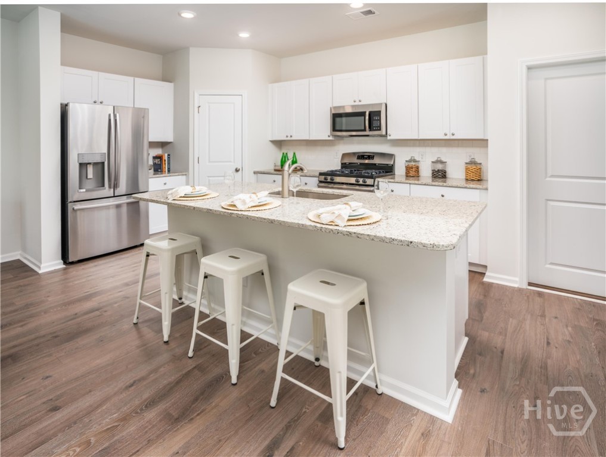
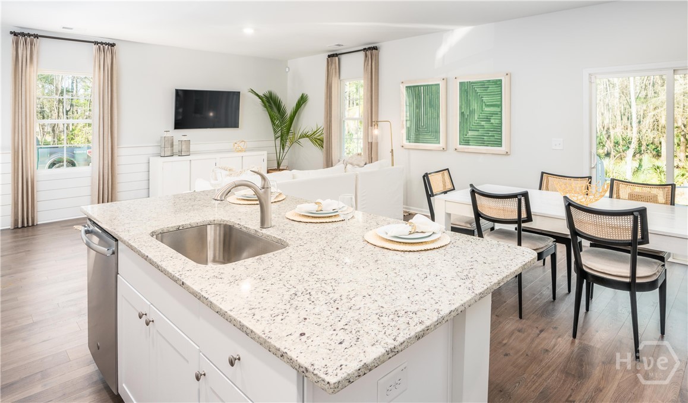
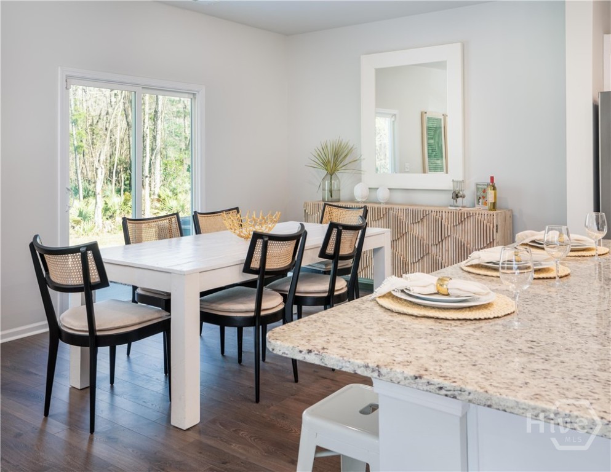
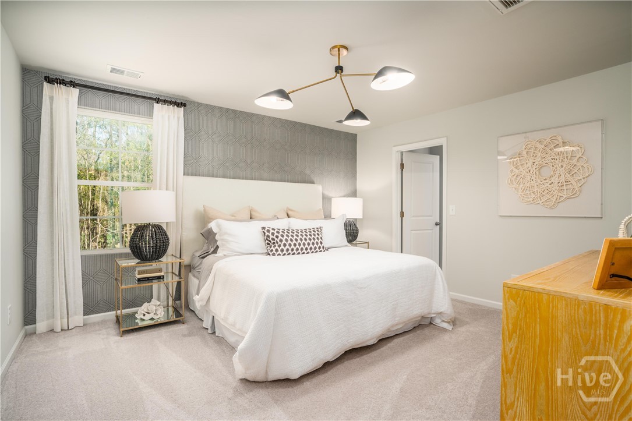
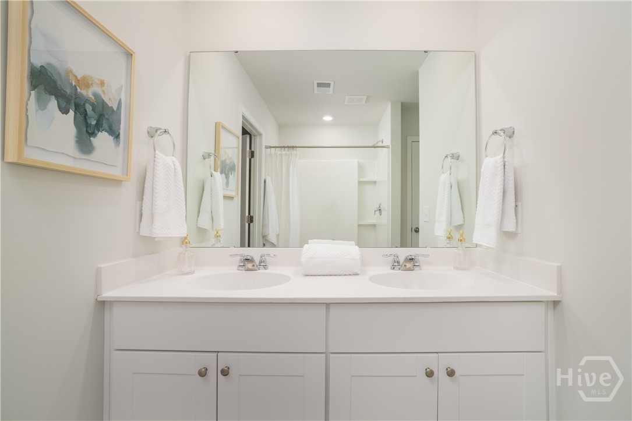
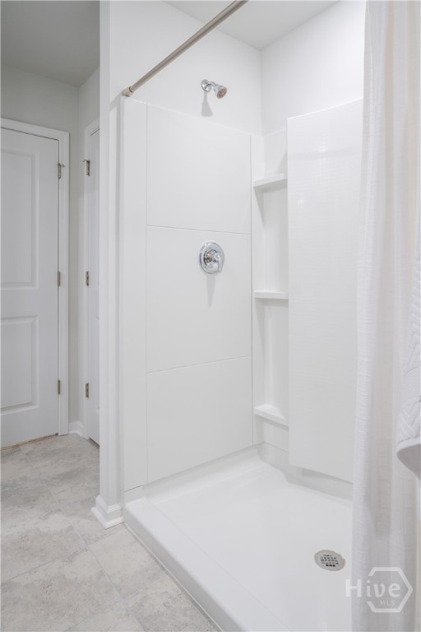
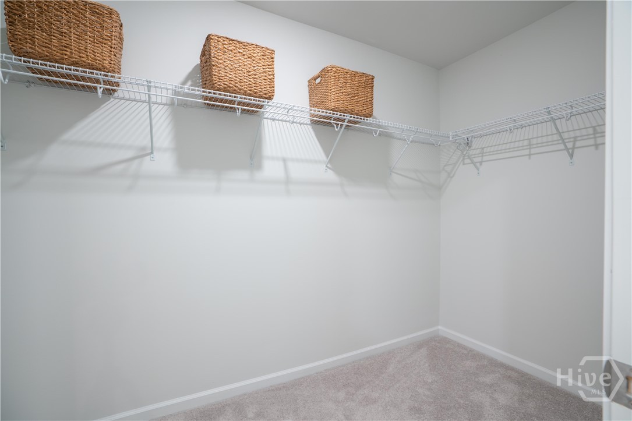
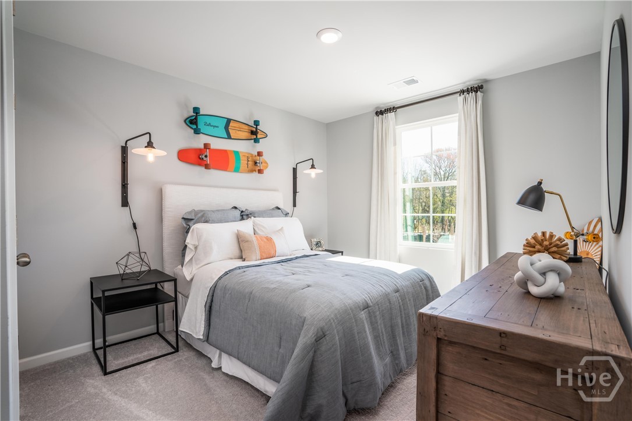
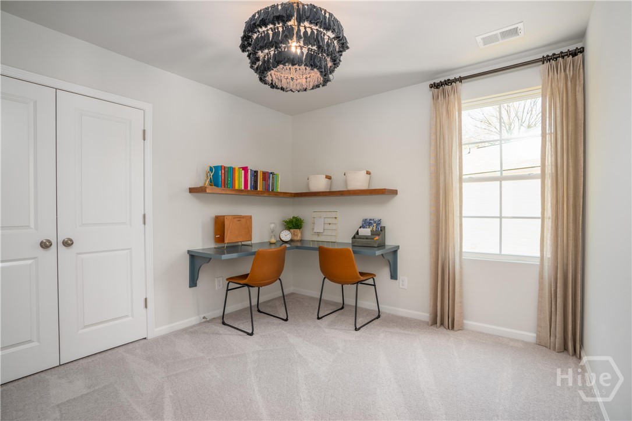
This new two-story Atlanta home design combines style and convenience. The first floor features an open floorplan connecting the family room, dining room and kitchen, which has a large center island with granite countertops. A patio enhances outdoor enjoyment. Upstairs are a centrally situated loft, three secondary bedrooms and an owner's suite with a luxe bathroom and a large walk-in closet. Estimated Completion Date February 2026. This home is in a new phase of the Edgewater at New Hampstead community. Homes are in the pre-construction phase. Infrastructure work is underway and the streets have been paved.

Share Property

Location

101 Sunbeam Trail, Savannah, GA 31302

Status

Sold
Kayla O'Quinn

Kayla O'Quinn

TITLE

Agent Partner

LICENSE

437673

Property Amenities

Interior
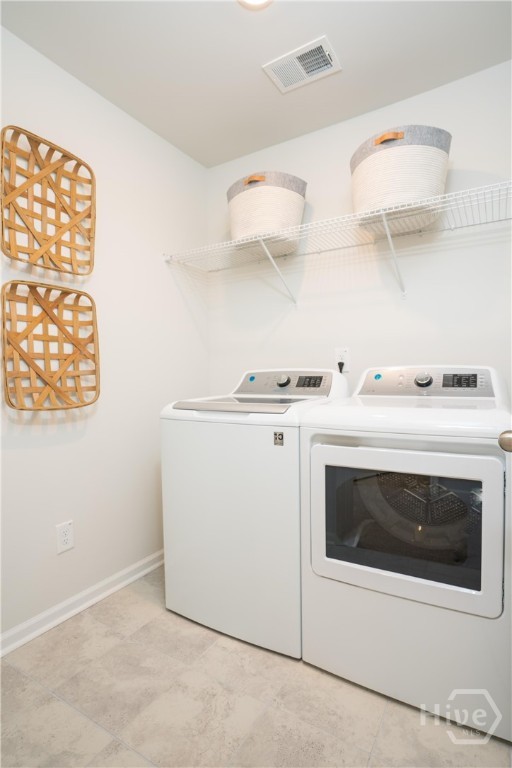
Laundry room Laundry Room, Upper Level, Washer Hookup
Appliances Dishwasher, Electric Water Heater, Disposal, Microwave, Oven, Plumbed For Ice Maker, Range, Self Cleaning Oven
Total Bedrooms: 4
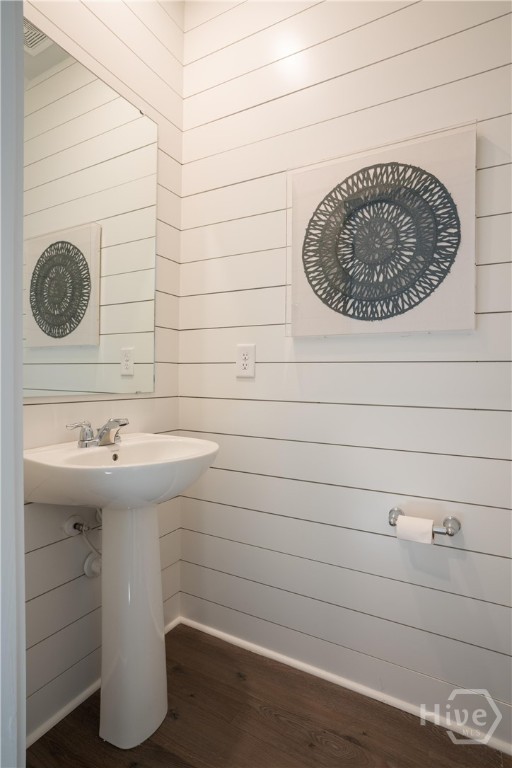
Half Bathrooms: 1
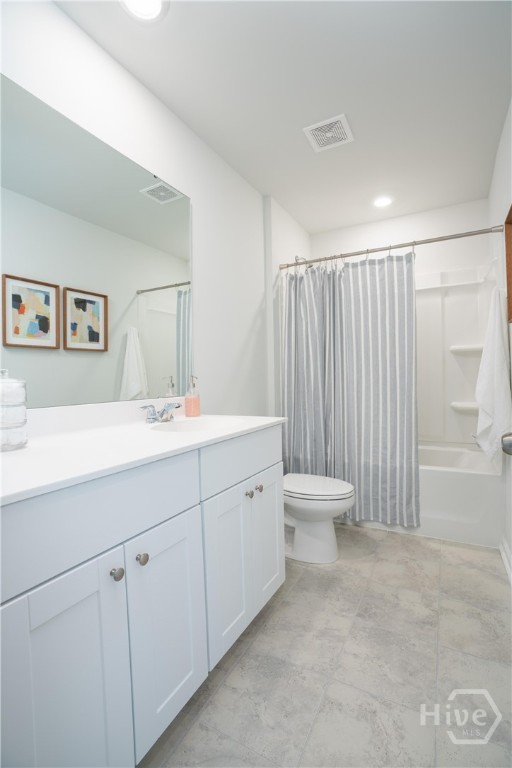
Full Bathrooms: 2
Other Interior Features Double Vanity, Entrance Foyer, High Ceilings, Kitchen Island, Other, Pantry, Recessed Lighting, See Remarks
Area & Lot
Lot Area 9,845 Sq.Ft.
Living area 1,869 Sq.Ft.
MLS® ID SA341793
Year Built 2026
High School New Hampstead
Middle School New Hampstead
Elementary School New Hampstead
View Description Panoramic
Architecture Styles Traditional
Type Residential
Status Sold
Exterior
Stories 2
Pool Community
Air conditioning Electric, Heat Pump, Zoned
Heat type Electric, Heat Pump, Zoned
Disability Features Accessible Full Bath
Water Source Public
Garage Space 2.0
Sewer Public Sewer
Parking Attached, Garage Door Opener, Kitchen Level
Lot Features Corner Lot, Interior Lot
Roof Asphalt
Utilities Cable Available, Underground Utilities
Finance
Sales Price $317,176
HOA Fees $352 quarterly

360 Virtual Tour

Take a tour of this property

Bloomingdale

Discover the quiet charm of Bloomingdale, Georgia - a growing community just outside Savannah, offering spacious homes, Southern charm, and convenient access to coastal living.

Work With Us

Join hands with Savannah’s premier coastal specialists for a real estate experience that’s as unique as you are. Whether buying, selling, or exploring new opportunities, our team is dedicated to guiding you with warmth, and expert insight.