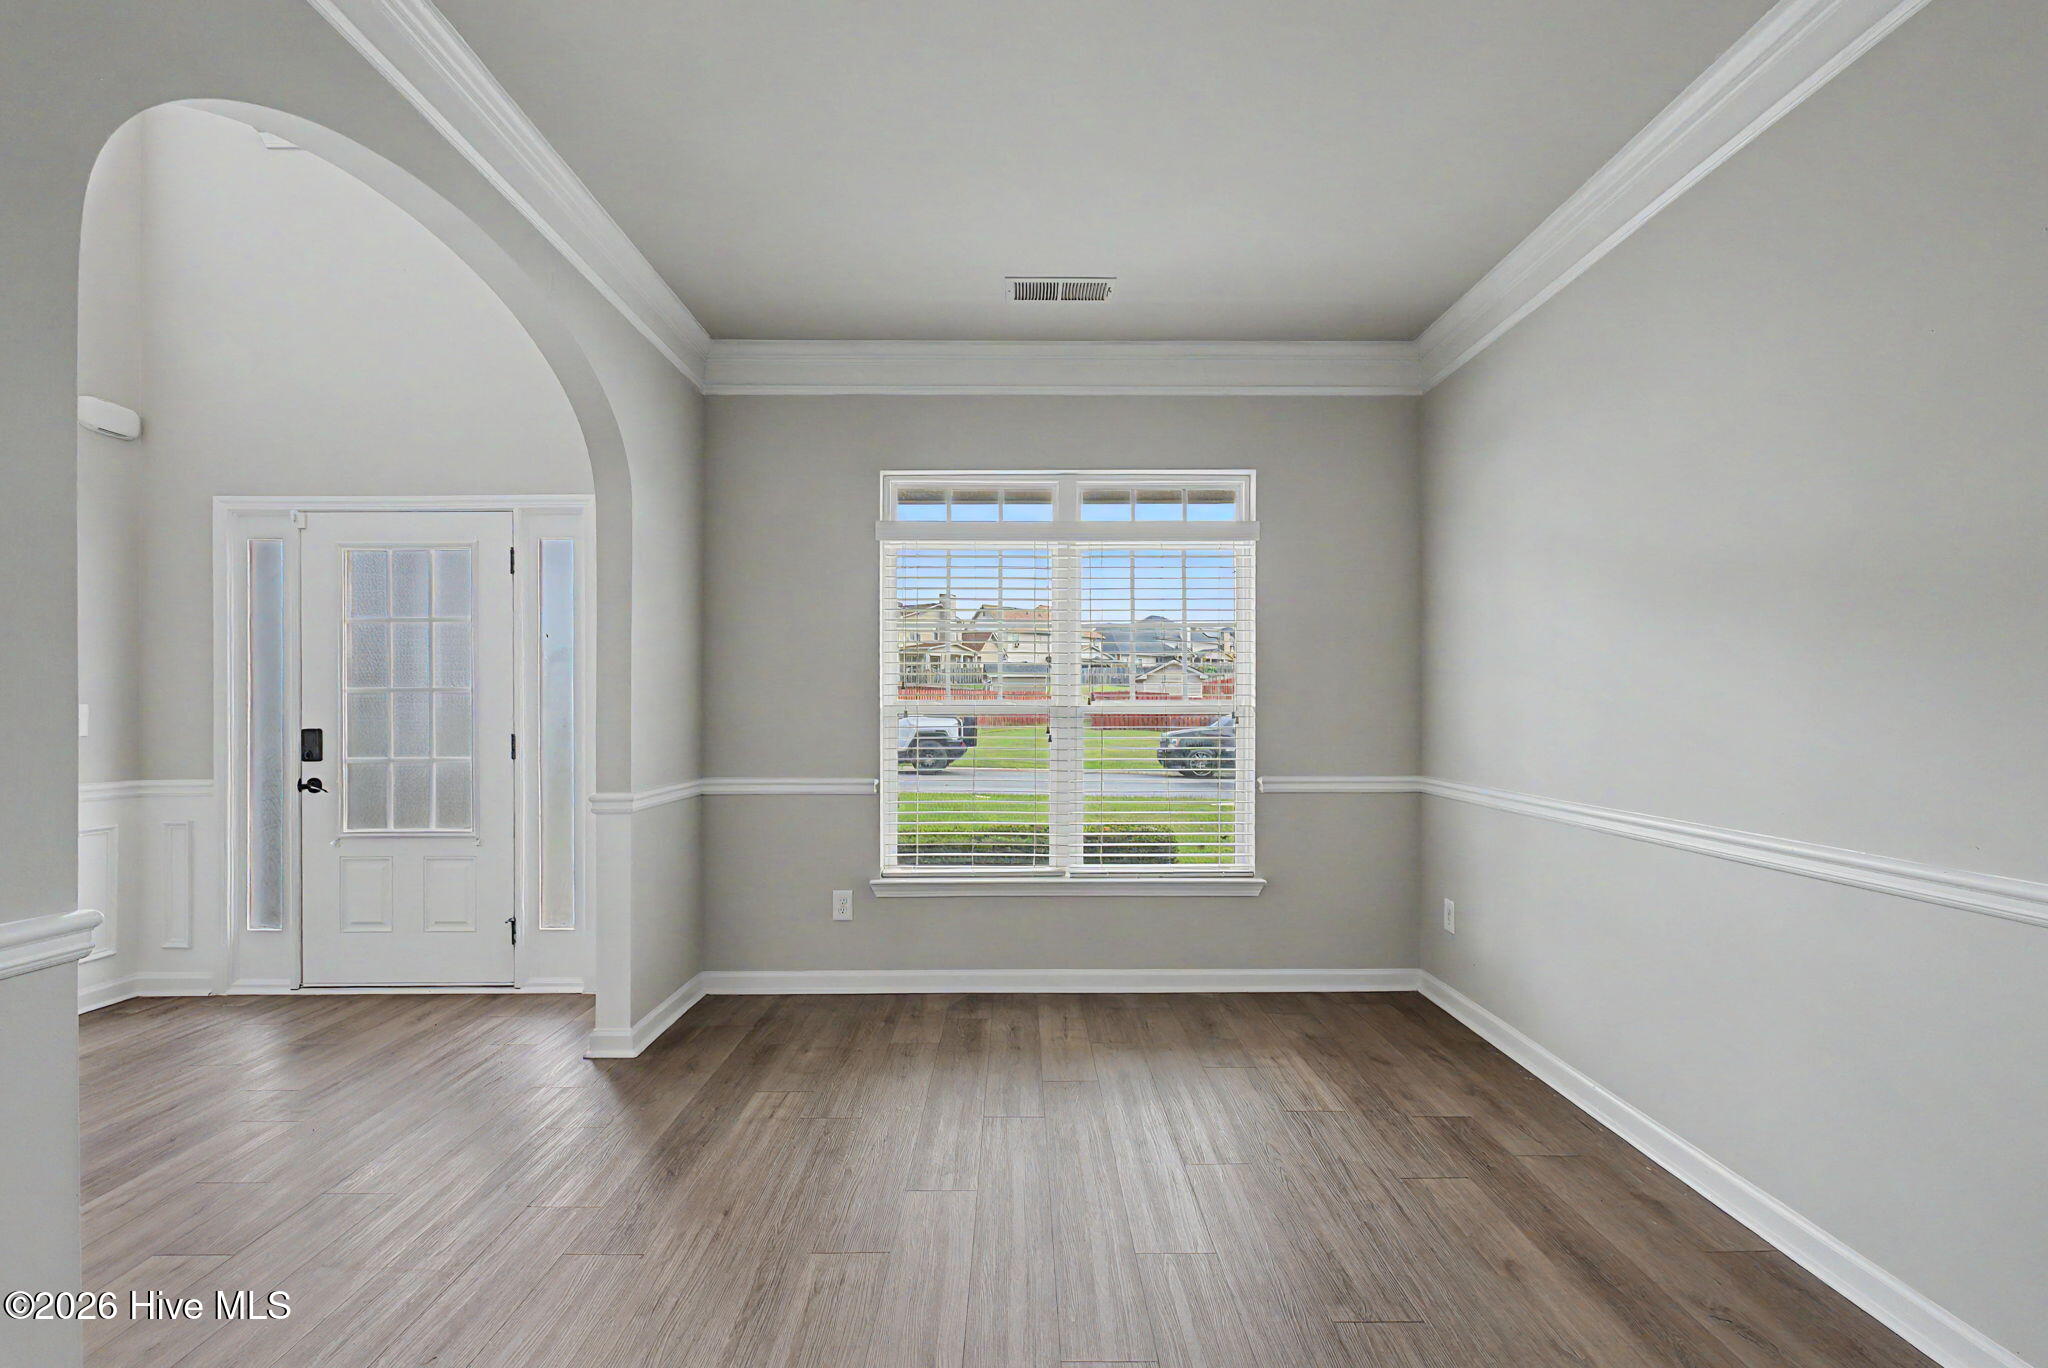
Property photo 1
Property photo 2
Property photo 3
Property photo 4
Property photo 5
5 Beds
3 Baths
2,955 sqft

$389,900

894 Rollo Domino Circle, Evans GA, 30809

Price per sqft$131.95
Built in2013
Property size2,955 sqft
Property typeResidential

Overview

Active

Listed Oct 13, 2026

Updated 1h ago

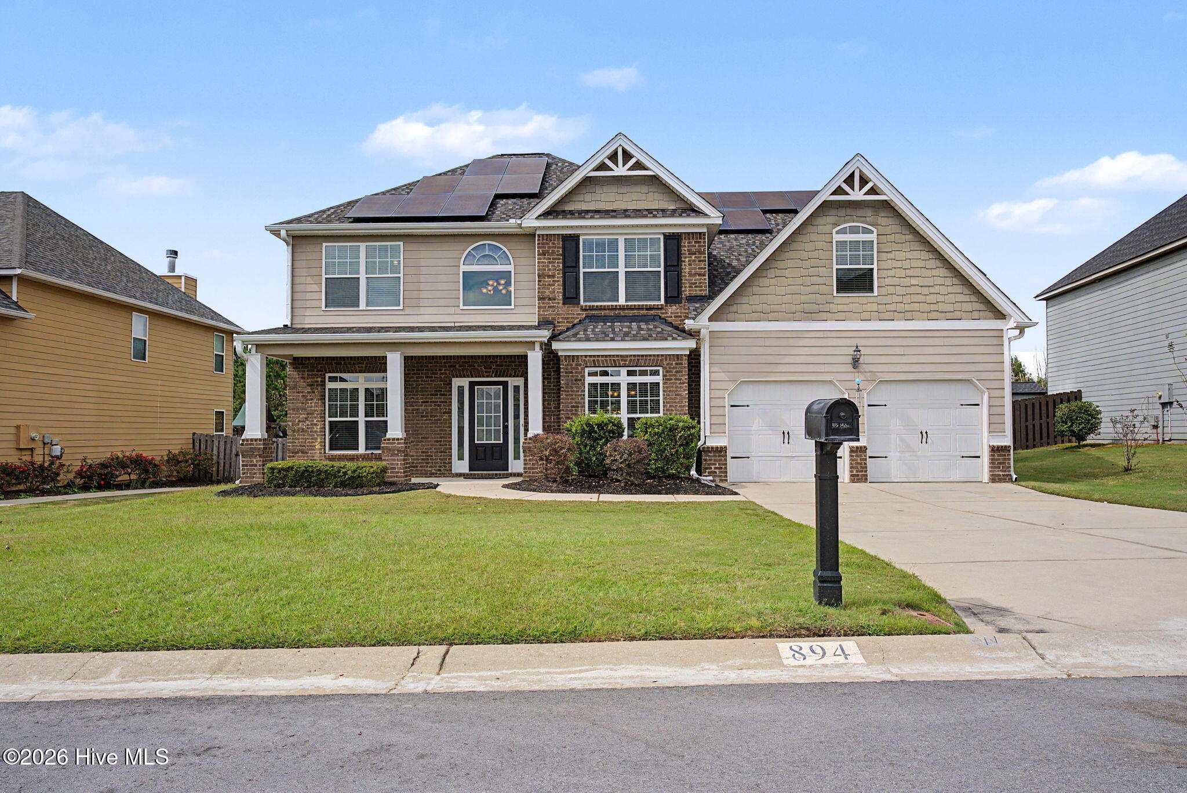
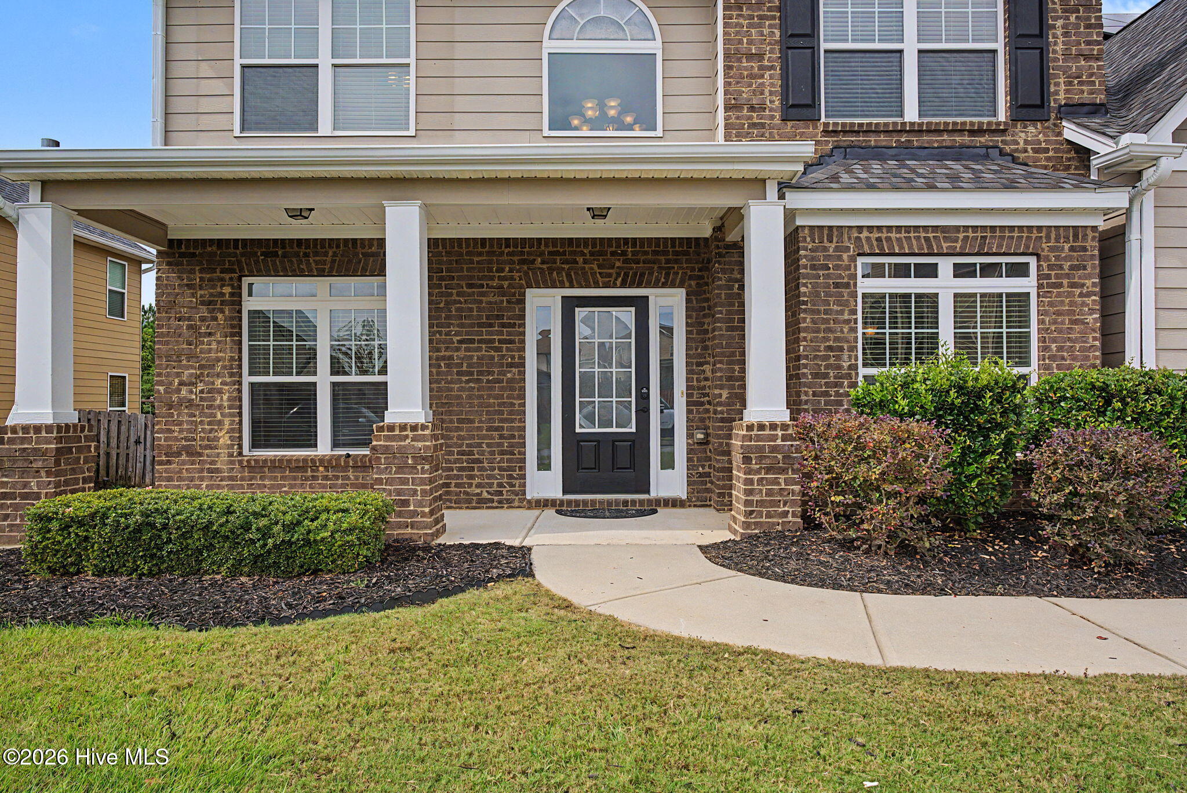
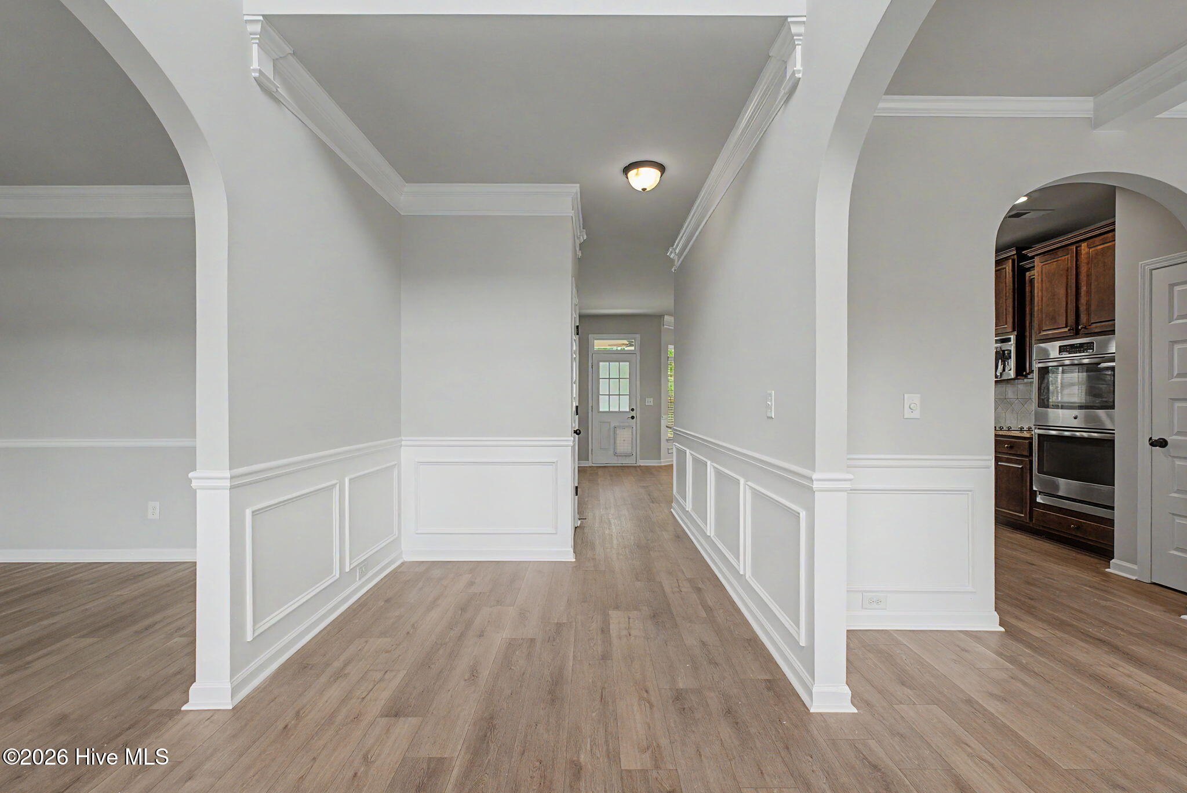
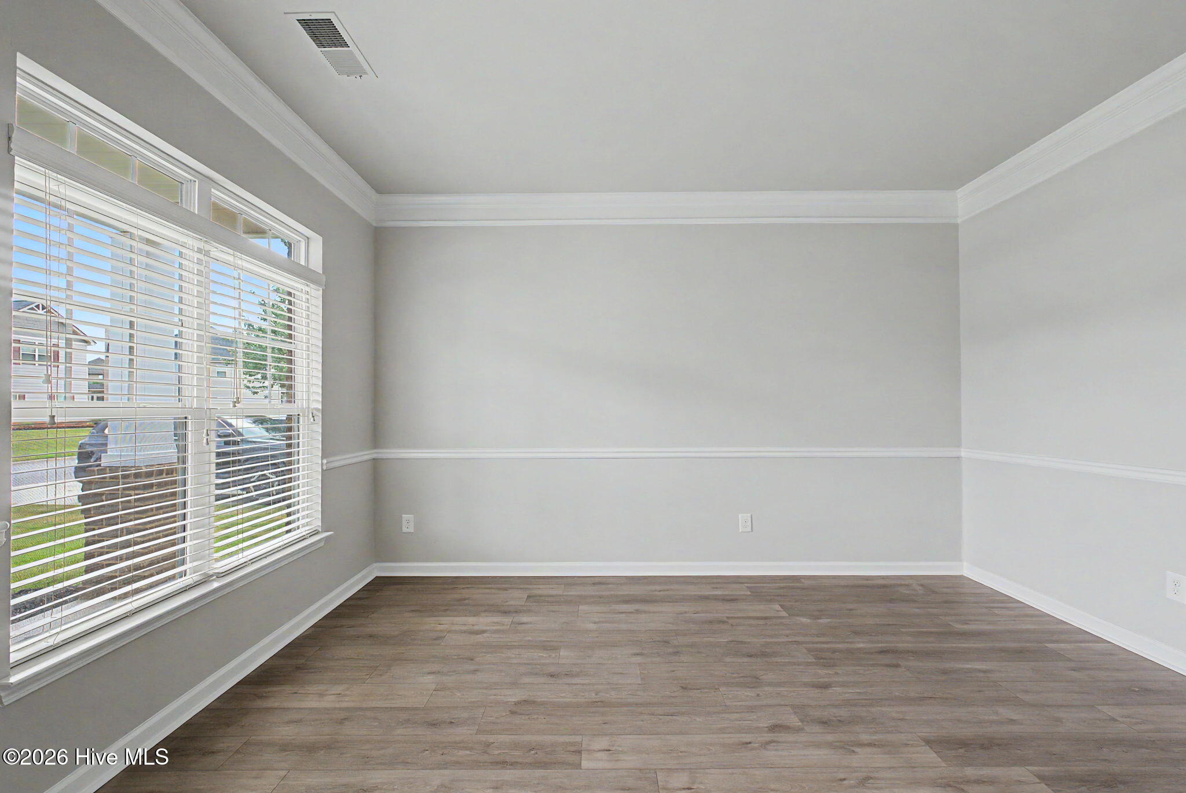
#Spacious This spacious 5-bedroom, 3-bath home offers an inviting blend of classic charm, functional living spaces, and desirable features throughout. The attractive brick and Hardie board exterior, whole-house gutter system, and welcoming 20x6 rocking chair front porch create wonderful curb appeal from the moment you arrive. Step inside to a grand 8x14 foyer featuring elegant judge's paneling and a tray ceiling. The versatile office can also serve as a formal living room, while the formal dining room impresses with coffered ceilings and judge's paneling, making it ideal for entertaining and special gatherings. The well-appointed kitchen features granite countertops, stained wood cabinetry, a tile backsplash, double wall-mounted ovens, a pantry, and bar-top seating for three overlooking the great room. The spacious great room offers a cozy wood-burning fireplace with a stone hearth, stone surround, and wood mantle. Just off the kitchen, the breakfast area features judge's paneling and provides a comfortable space for everyday dining. A convenient guest bedroom is located on the main level and includes its own private en-suite bathroom with a shower/tub combination, ceramic tile flooring, and granite countertops. This flexible space is ideal for guests or those needing a main-level bedroom. Upstairs, you'll find four additional bedrooms, including the spacious owner's suite. The primary bedroom features vaulted ceilings and an adjoining 11x13 sitting room, offering a peaceful retreat for reading, relaxing, or creating a private lounge space. The en-suite primary bathroom is designed for comfort with ceramic tile flooring, a garden tub, a separate tiled walk-in shower, a dual-sink vanity, granite countertops, and a generous 5x10 walk-in closet. The upstairs hall bathroom also features ceramic tile flooring, granite countertops, and a shower/tub combination. The conveniently located upstairs laundry room includes additional storage racks for added organization. Additional interior features include 2-inch faux wood blinds throughout, ceiling fans in all bedrooms, fresh new interior paint throughout, and new carpet in the primary bedroom and second upstairs bedroom. Wood-look luxury vinyl plank flooring completes the look throughout the remaining areas of the home. Enjoy outdoor living on the covered 19x10 rear patio overlooking a partially privacy-fenced backyard, offering space to relax, entertain, or enjoy time outdoors. An added bonus is the Hydro Quad commercial water processor and solar panels. With five bedrooms, three full bathrooms, multiple living and entertaining spaces, a desirable main-level guest suite, and a spacious primary retreat, this home offers room to live, work, and entertain in comfort. Don't miss the opportunity to make this Evans home your own!

$2,594/mo

Est. mortgage payment based on a $389,900 home price.

All estimates are provided by Luxury Presence for informational purposes only. Actual amounts may vary.

Additional information

MLS® ID
100610072

Interior Features

Bedrooms
5
Bathrooms
3
Fireplace
Yes
Cooling
Yes
Heating
Yes
Basement
No

Exterior Features

Lot Size
0.34 Acres

Other Property Details

Association Fee Frequency
Yearly
Garage
Yes

Courtesy of Meybohm Real Estate - Wheeler with Justin Bolin,
Listing Contact: 706-627-2726 


The data relating to real estate on this website comes in part from the Internet Data Exchange program of Hive MLS, and is updated as of 5:50 AM UTC, 10/15/2026. All information is deemed reliable but not guaranteed and should be independently verified. All properties are subject to prior sale, change, or withdrawal. Neither listing broker(s) nor Compass shall be responsible for any typographical errors, misinformation, or misprints, and shall be held totally harmless from any damages arising from reliance upon these data.  Hive MLS provides content displayed here (“provided content”) on an “as is” basis and makes no representations or warranties regarding the provided content, including, but not limited to those of non-infringement, timeliness, accuracy, or completeness. Individuals and companies using information presented are responsible for verification and validation of information they utilize and present to their customers and clients. Hive MLS will not be liable for any damage or loss resulting from the use of the provided content or the products available through Portals, IDX, VOW, and/or Syndication. Recipients of this information shall not resell, redistribute, reproduce, modify, or otherwise copy any portion thereof without the expressed written consent of Hive MLS.

©2026 Hive MLS 

Data last updated 5:50 AM UTC, 10/15/2026

Powered by Luxury Presence